
Interior Remodeling Construction in Centennial, CO
Floor & More is an interior remodeling contractor based in Centennial, Colorado, serving homeowners across the Denver Metro. We handle projects from a single room refresh to a whole-floor renovation, and because flooring, tile and cabinetry come from our own showroom, one team plans and coordinates the work instead of you managing several separate companies. Planning a specific room? Jump to kitchen remodeling, bathroom remodeling, custom tile showers or backsplash installation, or browse our recent projects.
We also handle stair flooring and interior door replacement, and you can read real project case studies.
Interior Remodeling Services
Kitchen Remodeling
The kitchen is the room most people want to change first. We remodel kitchens with new cabinets, countertops, backsplash, flooring and lighting, and we can rework the layout with an island or better storage. Cabinets come from the lines we carry, including Highland Cabinetry and J&K10 Cabinetry. Learn more about kitchen remodeling.
Bathroom Remodeling and Tile Showers
From a vanity-and-floor update to a full gut with a custom walk-in shower, we build bathrooms with proper waterproofing behind the tile, which is the part that decides how long a bathroom lasts. See bathroom remodeling and custom tile showers.
Basement Finishing and Remodeling
Basements turn into family rooms, home offices, gyms and guest suites. Colorado basements need flooring that tolerates concrete slabs and occasional moisture, so we usually recommend waterproof luxury vinyl plank or tile, paired with insulation, lighting and trim that make the space feel like part of the house.
Living Rooms, Bedrooms and Whole-Floor Updates
New flooring throughout, updated trim, lighting and paint, and feature walls can change how a home feels without moving walls. We install hardwood, vinyl plank, carpet and tile, and we can refinish existing hardwood when it is still in good shape.
Custom Details
- Custom woodworking and built-ins for kitchens, bathrooms and living spaces, including soft-close doors and pull-out shelves.
- LED recessed lighting for clean general light or to highlight features.
- Decorative wall panels and stone accent walls in wood, 3D textured or stacked stone finishes.
- Soundproof insulation for home offices and media rooms.
- Windows and doors and blinds to finish the room.
Demolition and Prep
Every remodel starts with careful tear-out. Our interior demolition service removes old flooring, cabinets, tile and drywall, hauls the debris away and prepares subfloors and walls so the new work goes onto a sound base.
Insurance Claim Work After Water Damage
We also take on repair work covered by insurance claims after water damage or other covered events, such as a burst pipe, a leaking water heater or an appliance failure. After the area is dried out, we document the damage and give you an itemized written estimate for your adjuster. Once the claim is approved, our crew handles the tear-out and rebuilds the damaged areas, from subfloors and flooring to cabinets, trim and tile, so you deal with one team instead of several. Coverage is set by your policy and adjuster, so it’s best to open the claim with your insurer first. Learn more about insurance claim repairs.
How a Remodel With Floor & More Works
1. Consultation
We meet at your home or our Centennial showroom to talk through what is not working, how you use the space and your budget range. We take measurements so the plan is based on your actual rooms.
2. Plan and selections
You choose flooring, tile, cabinets and finishes with samples side by side, so materials that will sit next to each other are chosen together.
3. Written quote and schedule
You get a written quote that lists what is included. Once approved, we order materials and set a schedule, confirming lead times on items like cabinets before demolition starts.
4. Build
Demolition, any plumbing or electrical work by licensed trades, then flooring, cabinets, tile and finish work in the right order. We keep you updated as each stage is completed.
5. Walkthrough
We review the finished space with you and take care of punch-list items before the project is closed out.
Popular Project Combinations
- Kitchen plus main-floor flooring: new cabinets and counters with one continuous floor through the kitchen, dining and living areas, so there are no awkward transitions.
- Primary bath plus closet: a walk-in tile shower, double vanity and tile floor, with new flooring and shelving in the closet next door.
- Basement finish: waterproof vinyl plank, recessed lighting, a stone or paneled feature wall and a guest bathroom.
- Move-in refresh: new floors throughout, refinished stairs, updated backsplash and fresh paint before furniture arrives.
Combining related work into one project usually saves time, because demolition, prep and finish carpentry happen once instead of in separate visits.
Planning Tips for Colorado Homes
- Dry climate: low Front Range humidity affects wood floors and cabinets. Materials should acclimate before installation, and a whole-house humidifier helps in winter.
- Order of work: deciding early whether flooring runs under cabinets or stops at them avoids rework later.
- Permits: structural, plumbing and electrical changes may need permits; we coordinate them when the scope requires it.
- Living through a remodel: plan a temporary kitchen or bathroom arrangement, and expect dust control and daily clean-up from our crew.
Why Homeowners Choose Floor & More
- Local showroom: visit us at 16728 E Smoky Hill Rd, Unit 10-A, Centennial, or have samples brought to your home.
- Flooring and remodeling under one roof: fewer handoffs and one point of contact.
- Clear written quotes before any work begins.
- Real past work: see our projects page and full gallery.
Areas We Serve
We remodel homes throughout the Denver Metro, including Centennial, Aurora, Parker, Greenwood Village, Highlands Ranch, Lone Tree, Littleton, Englewood, Castle Rock and Denver. See all service areas.
Interior Remodeling FAQ
How much does an interior remodel cost?
It depends on the rooms, materials and how much is changing. A flooring-and-paint refresh costs far less than a kitchen with new cabinets and layout changes. After measuring, we give you a written quote so you can compare options.
How long does a remodel take?
Single-room updates are often measured in days, while kitchens and full bathrooms take longer because of material lead times and curing time for tile and finishes. Your quote includes a schedule.
Can I stay in my home during the remodel?
Most homeowners do. We plan the work in stages where possible and keep the job site clean each day.
Do you handle flooring and remodeling in the same project?
Yes. That is one of the main reasons customers choose us: flooring, tile, cabinets and finish work are planned together by one team.
What are your showroom hours?
Monday through Friday, 10 AM to 6 PM. Saturday visits are by appointment.
Ready to plan your remodel? Request a free estimate or call (303) 993-6479.
Our Process: Behind the Scenes
Every remodel goes through real stages of demolition, prep, and installation before the final reveal. Here’s an inside look at work in progress on recent Floor & More projects.
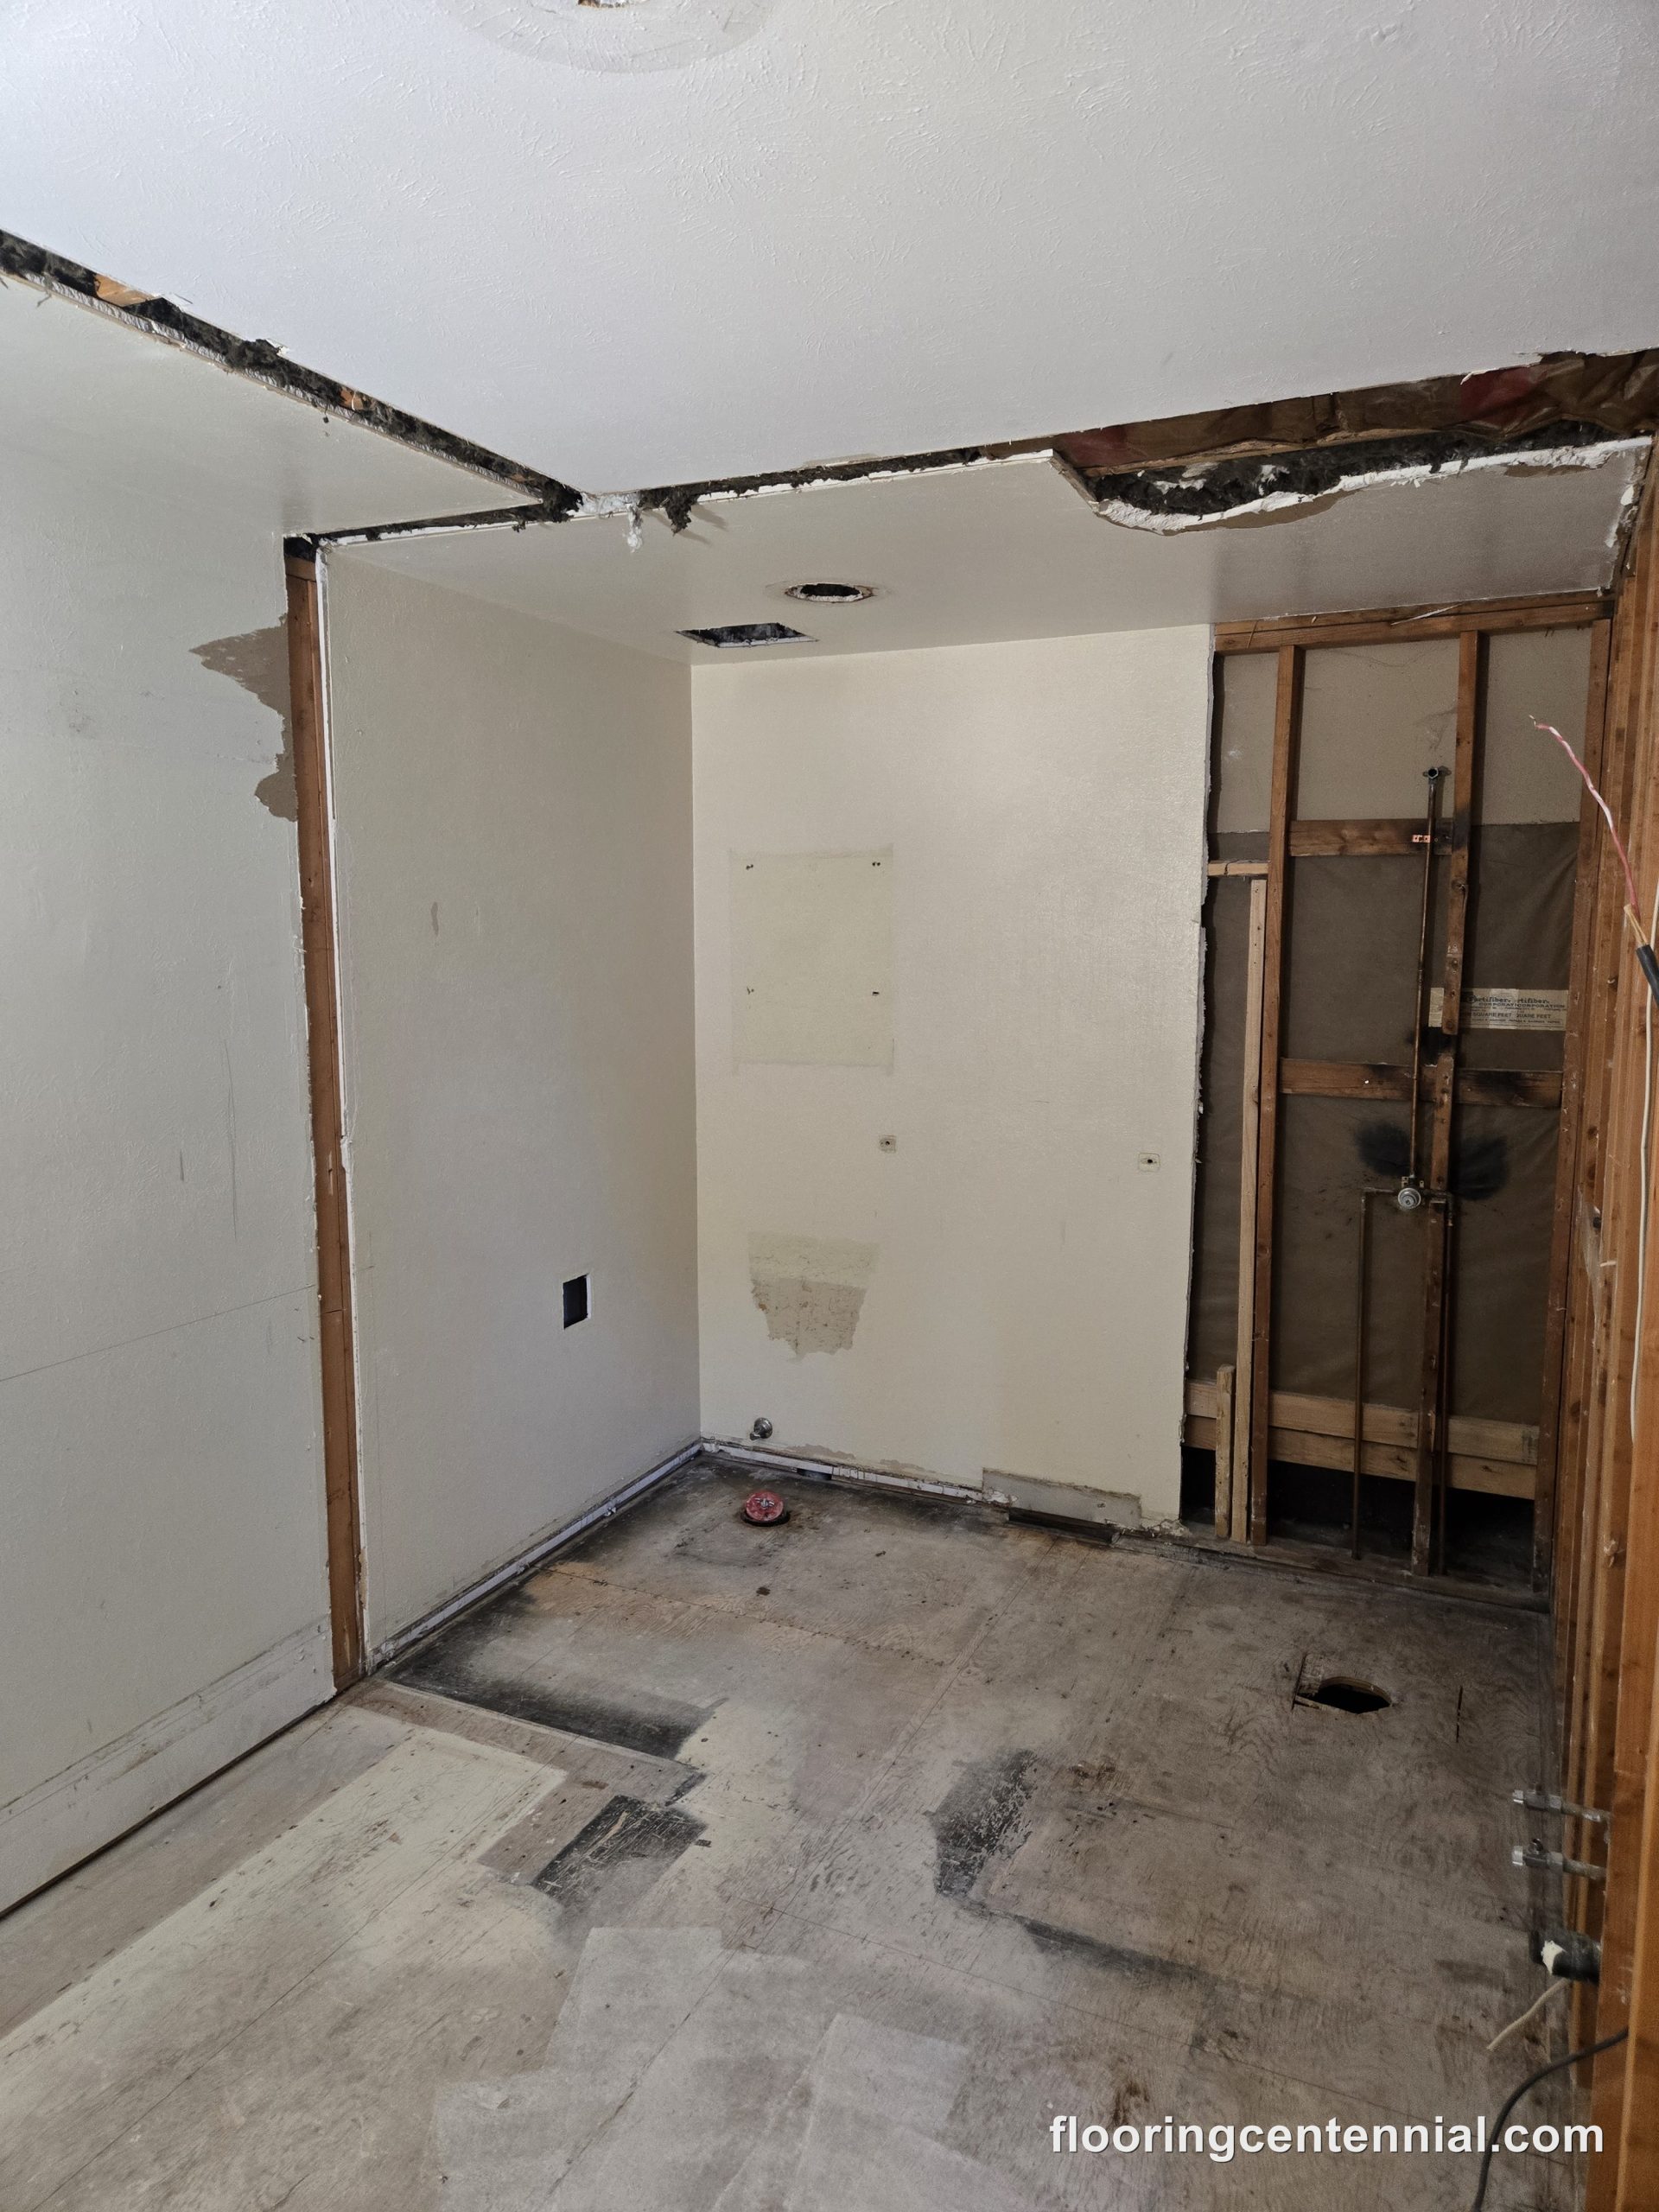 Demolition & Framing
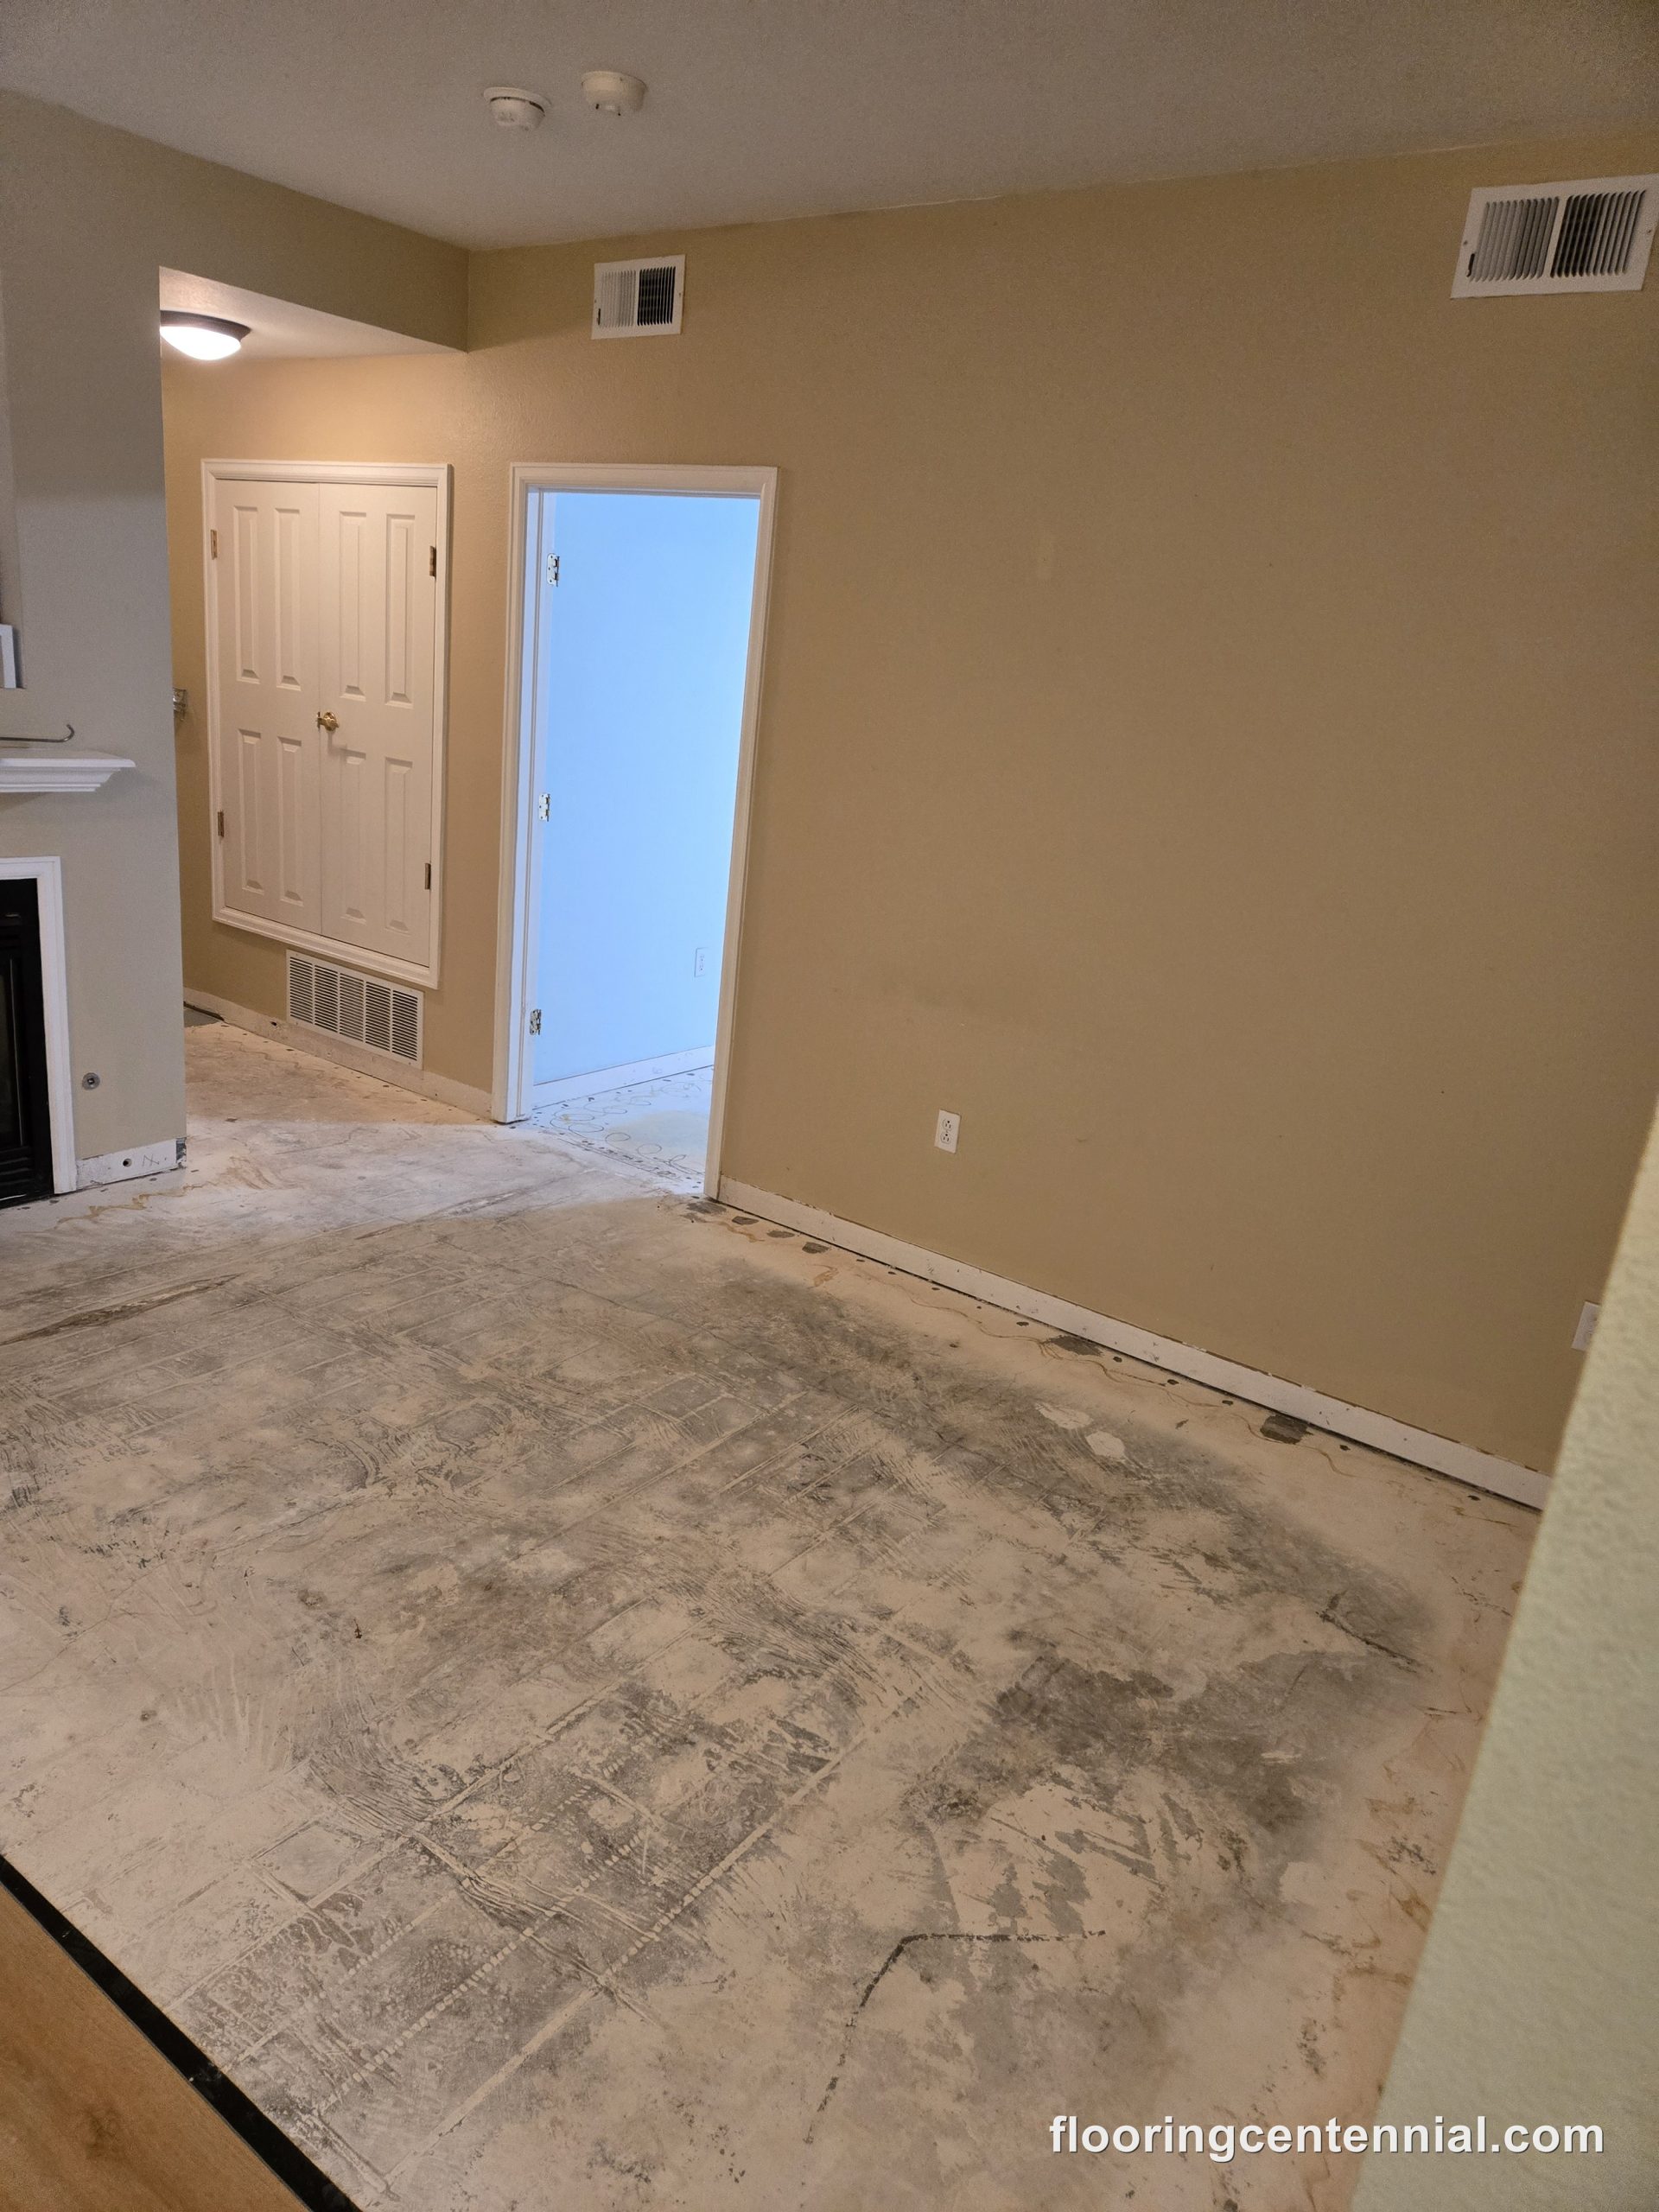 Subfloor Preparation
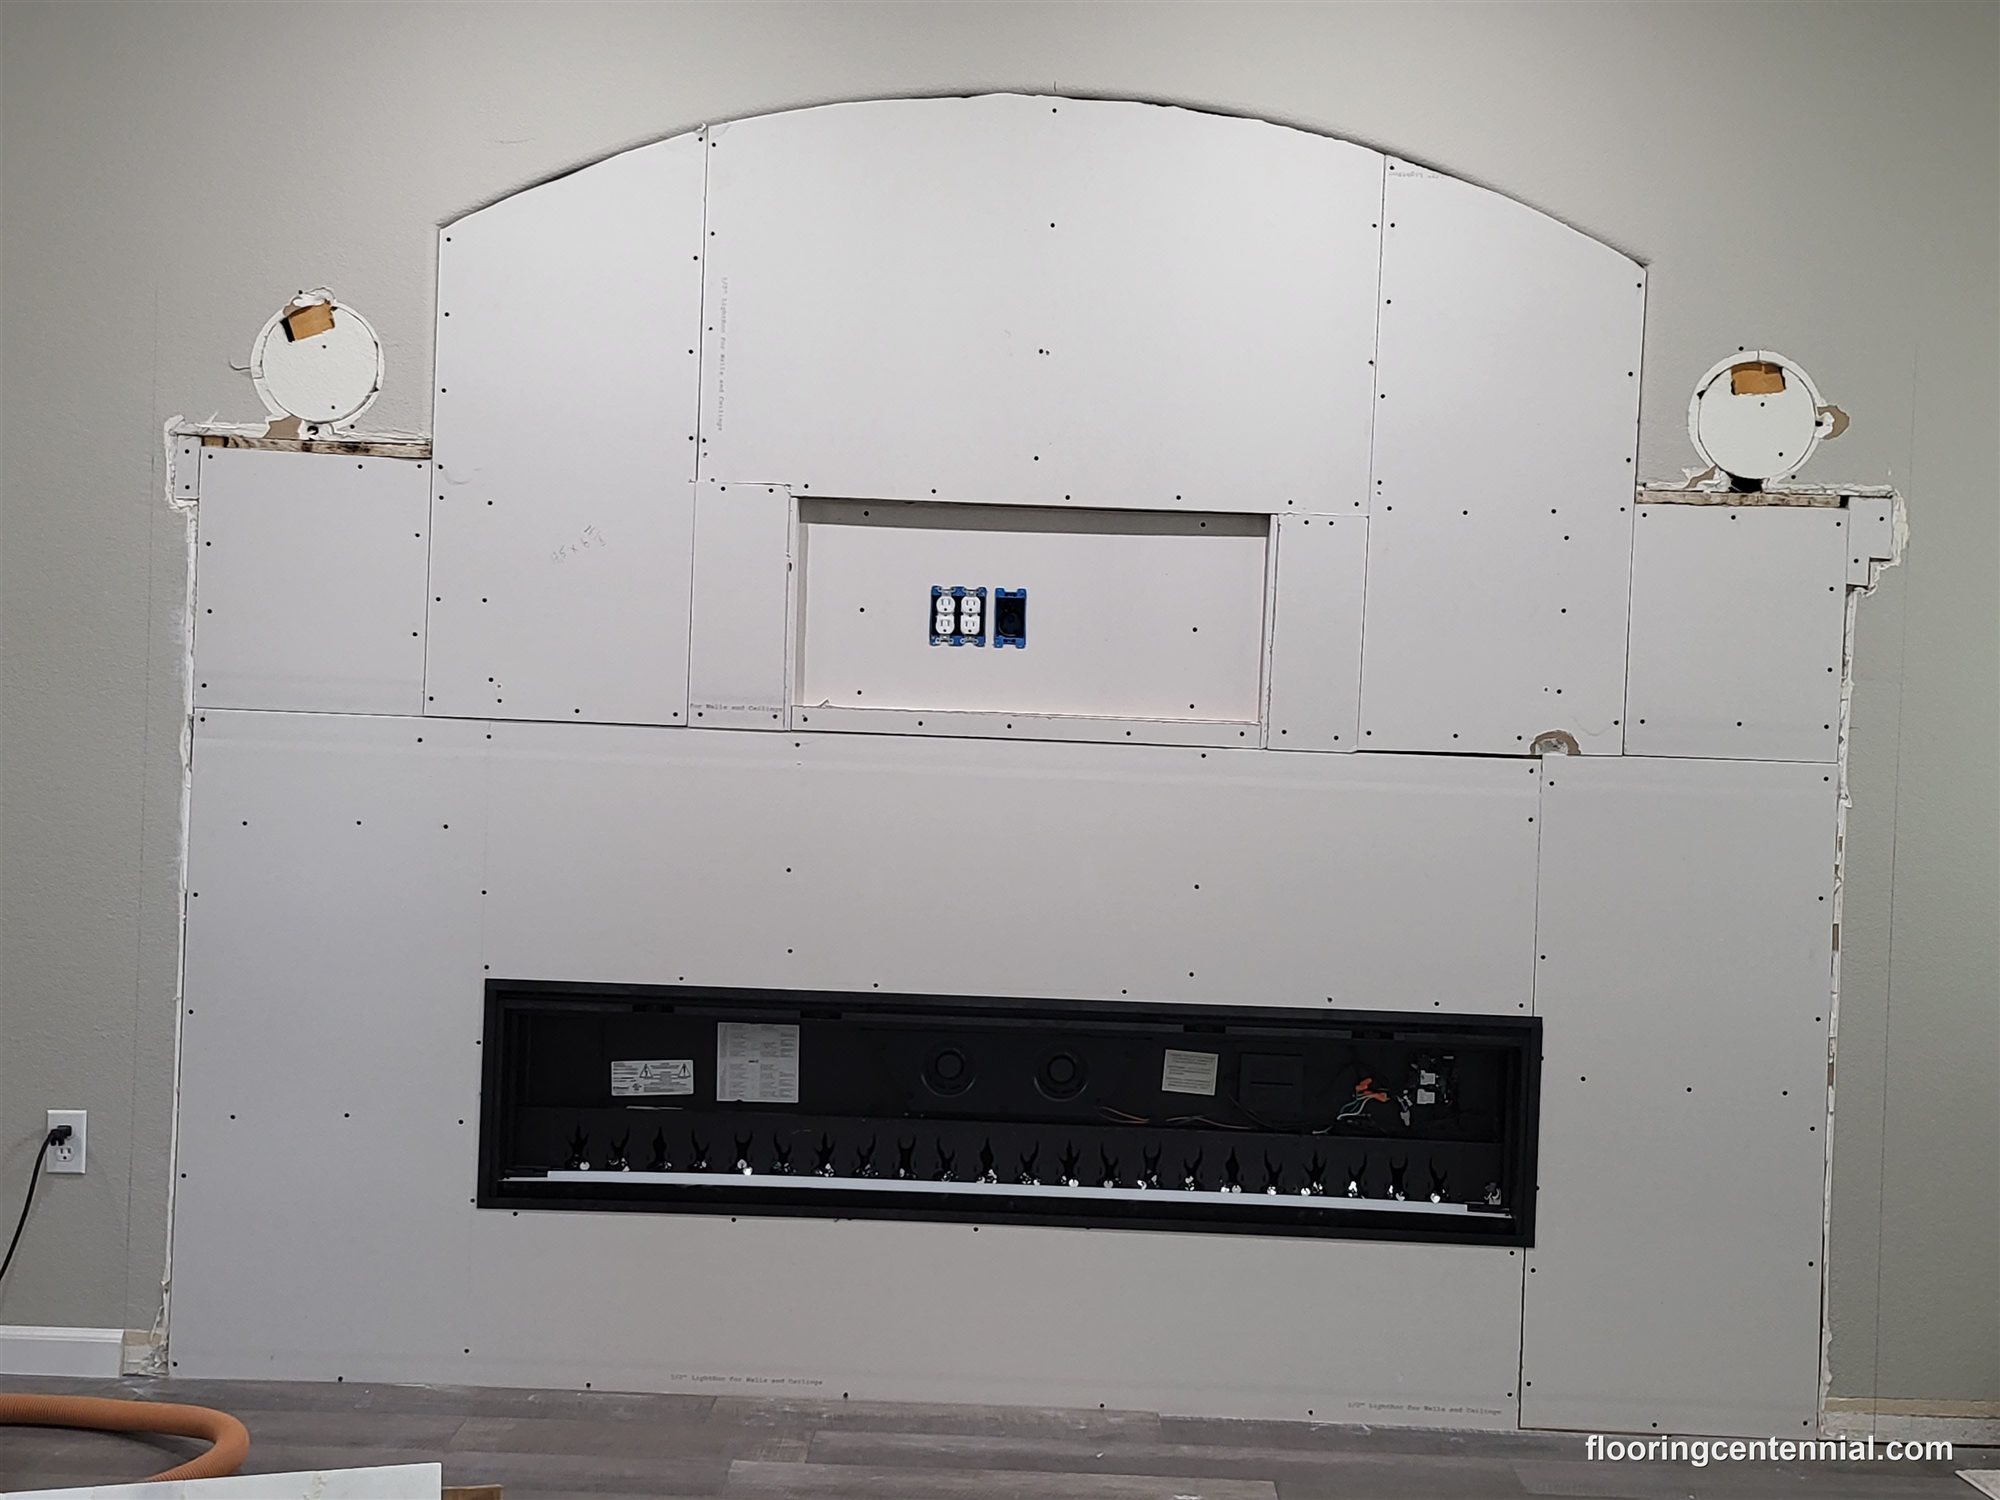 Stone Installation
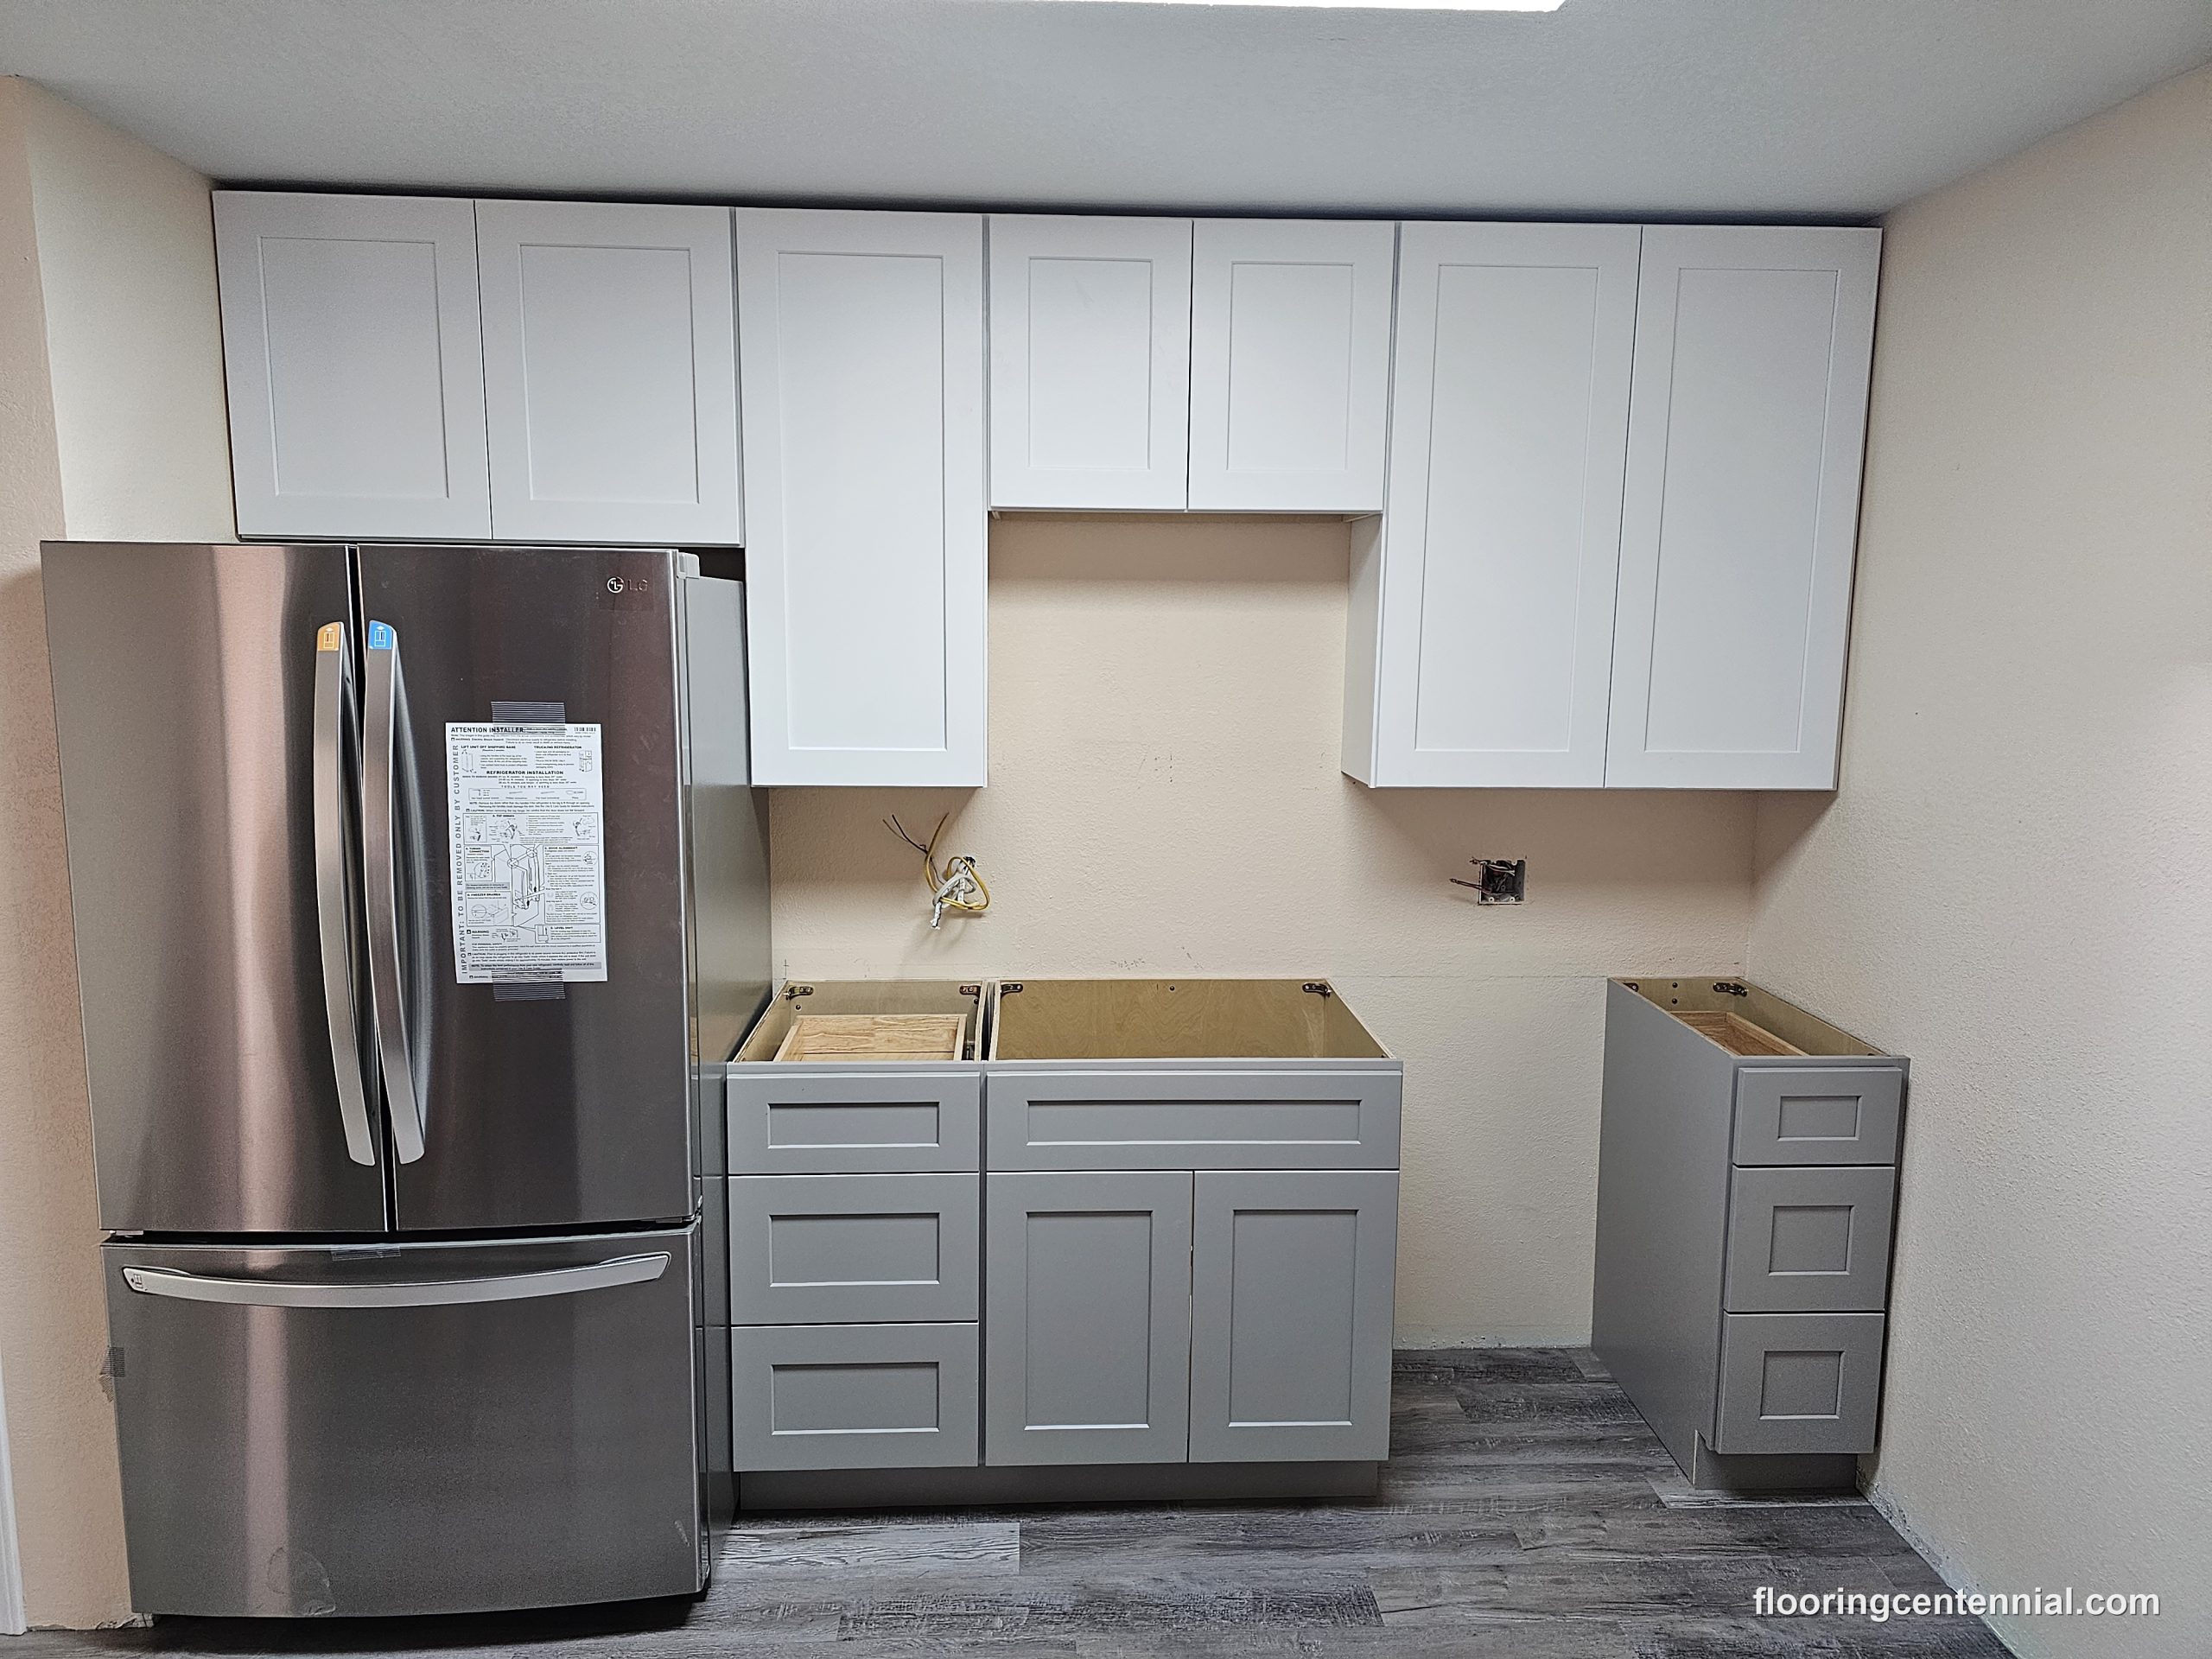 Cabinet Installation
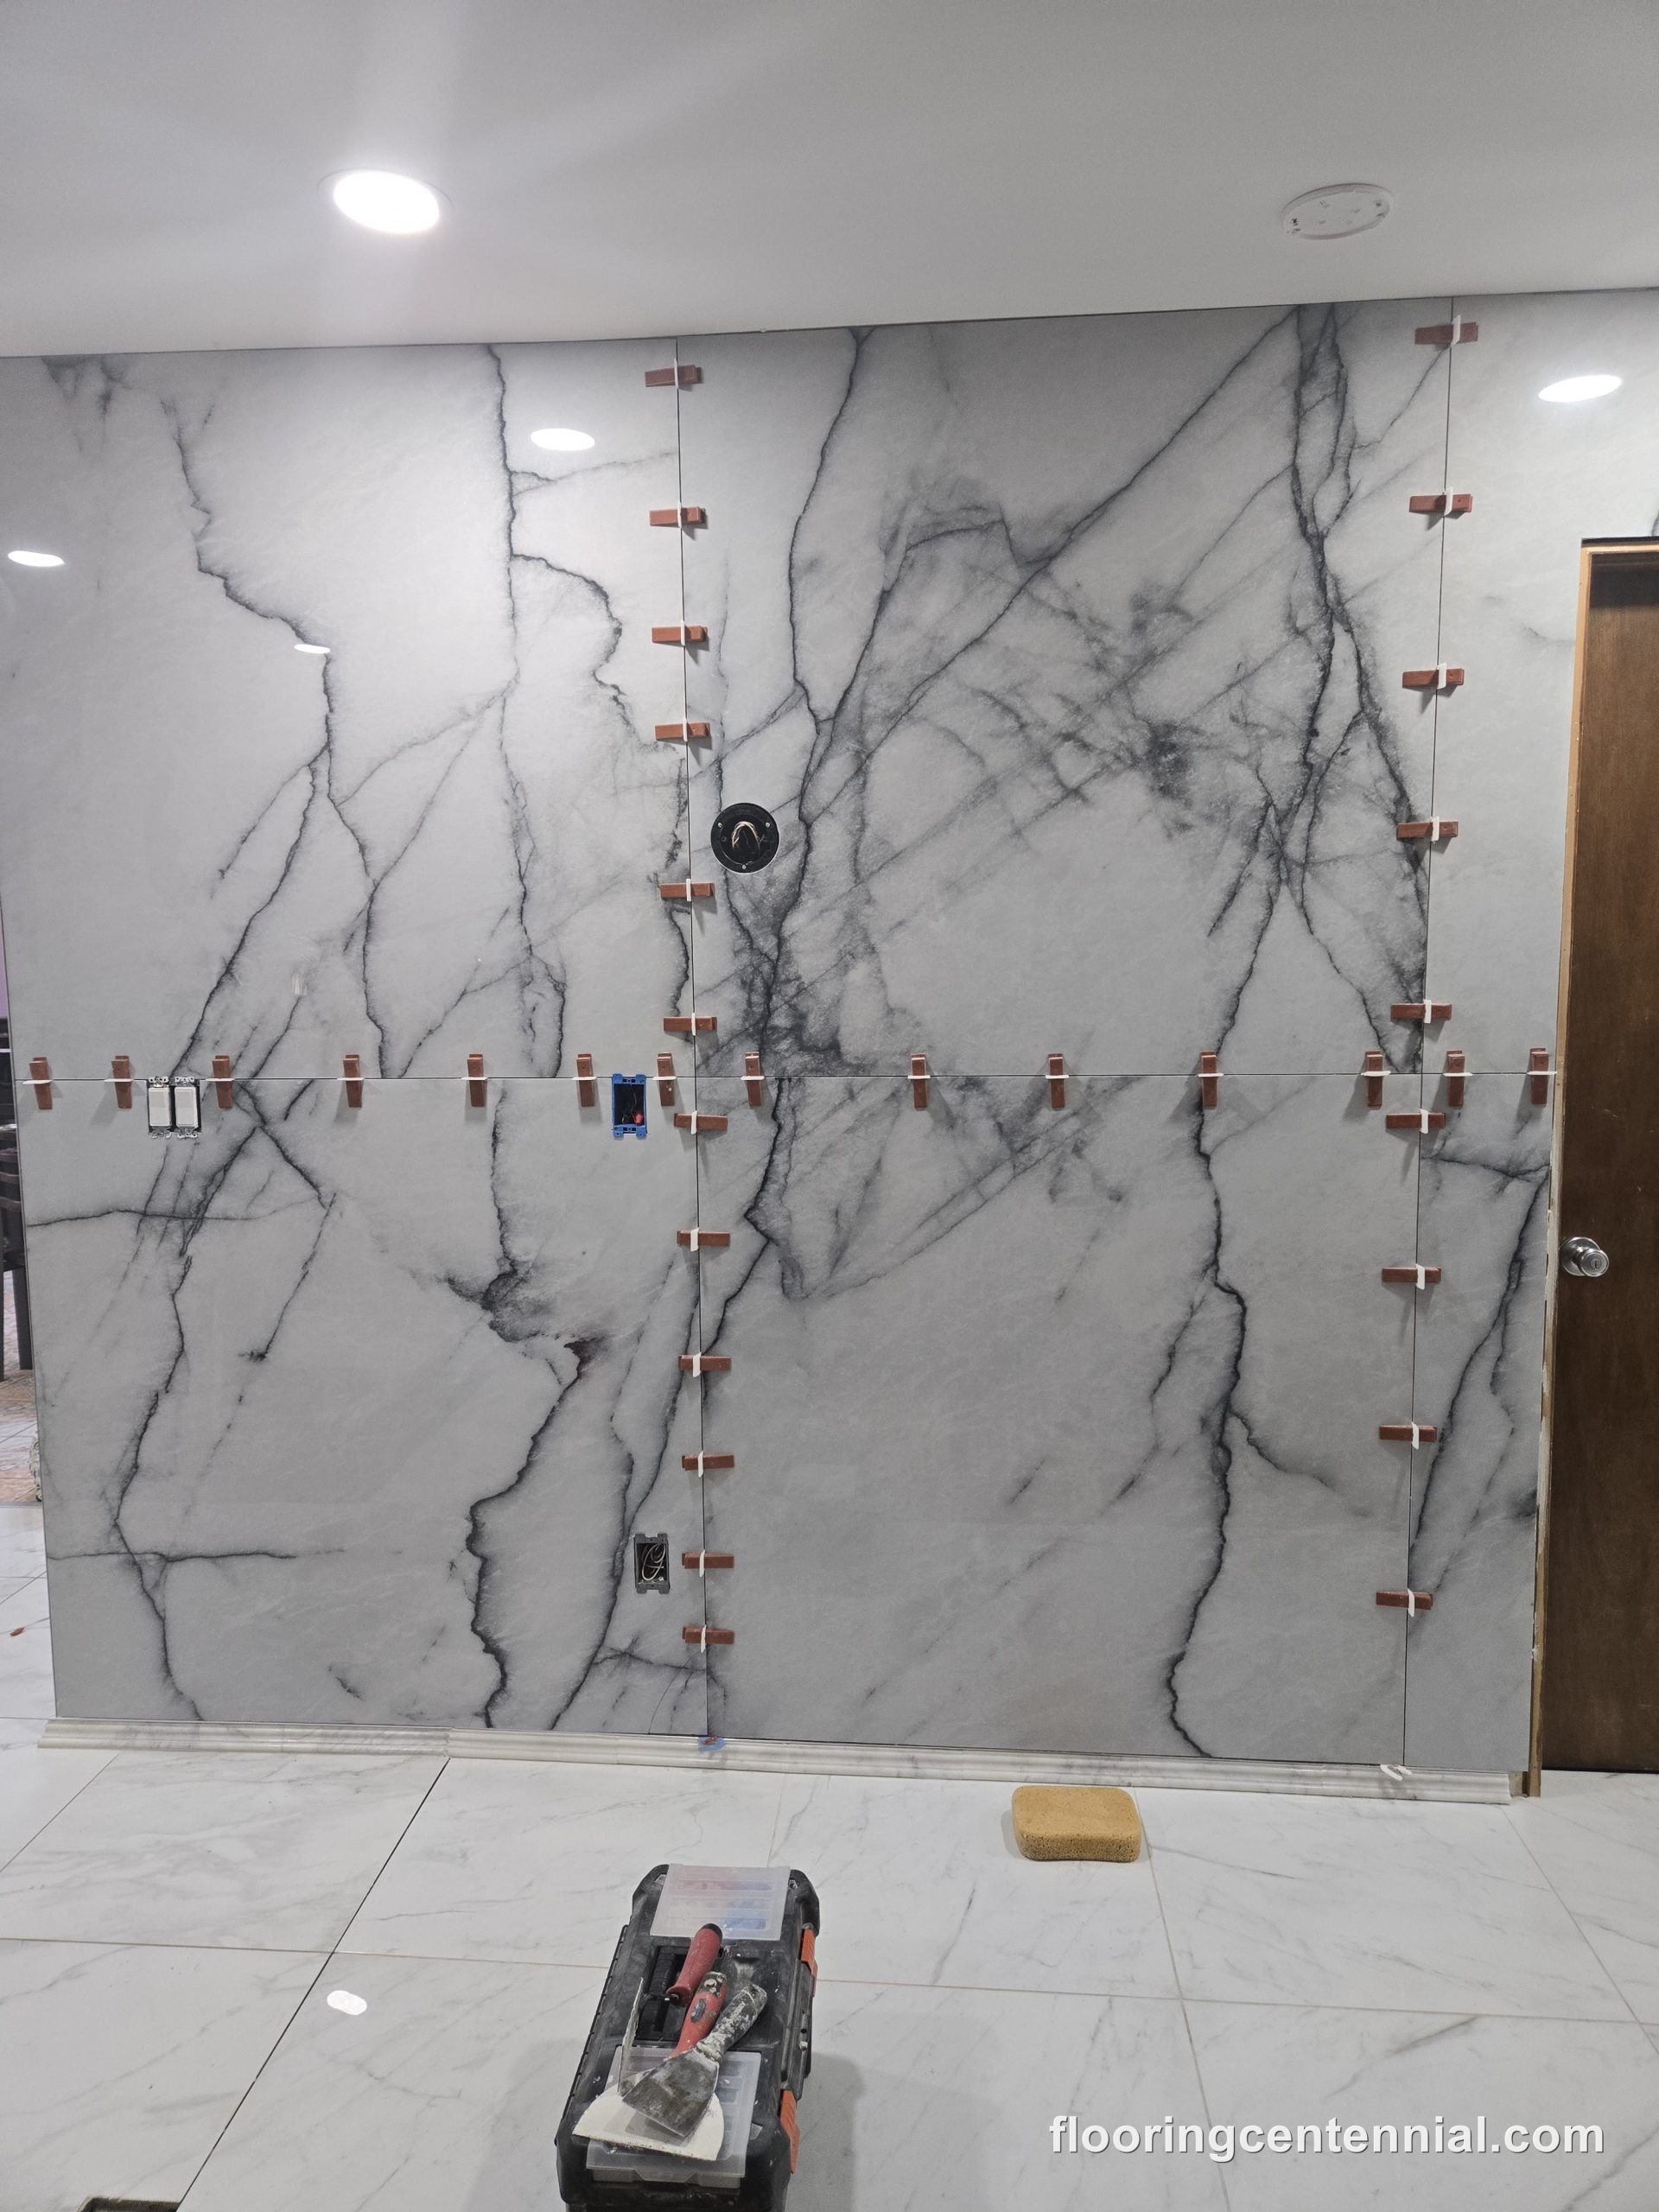 Tile Installation
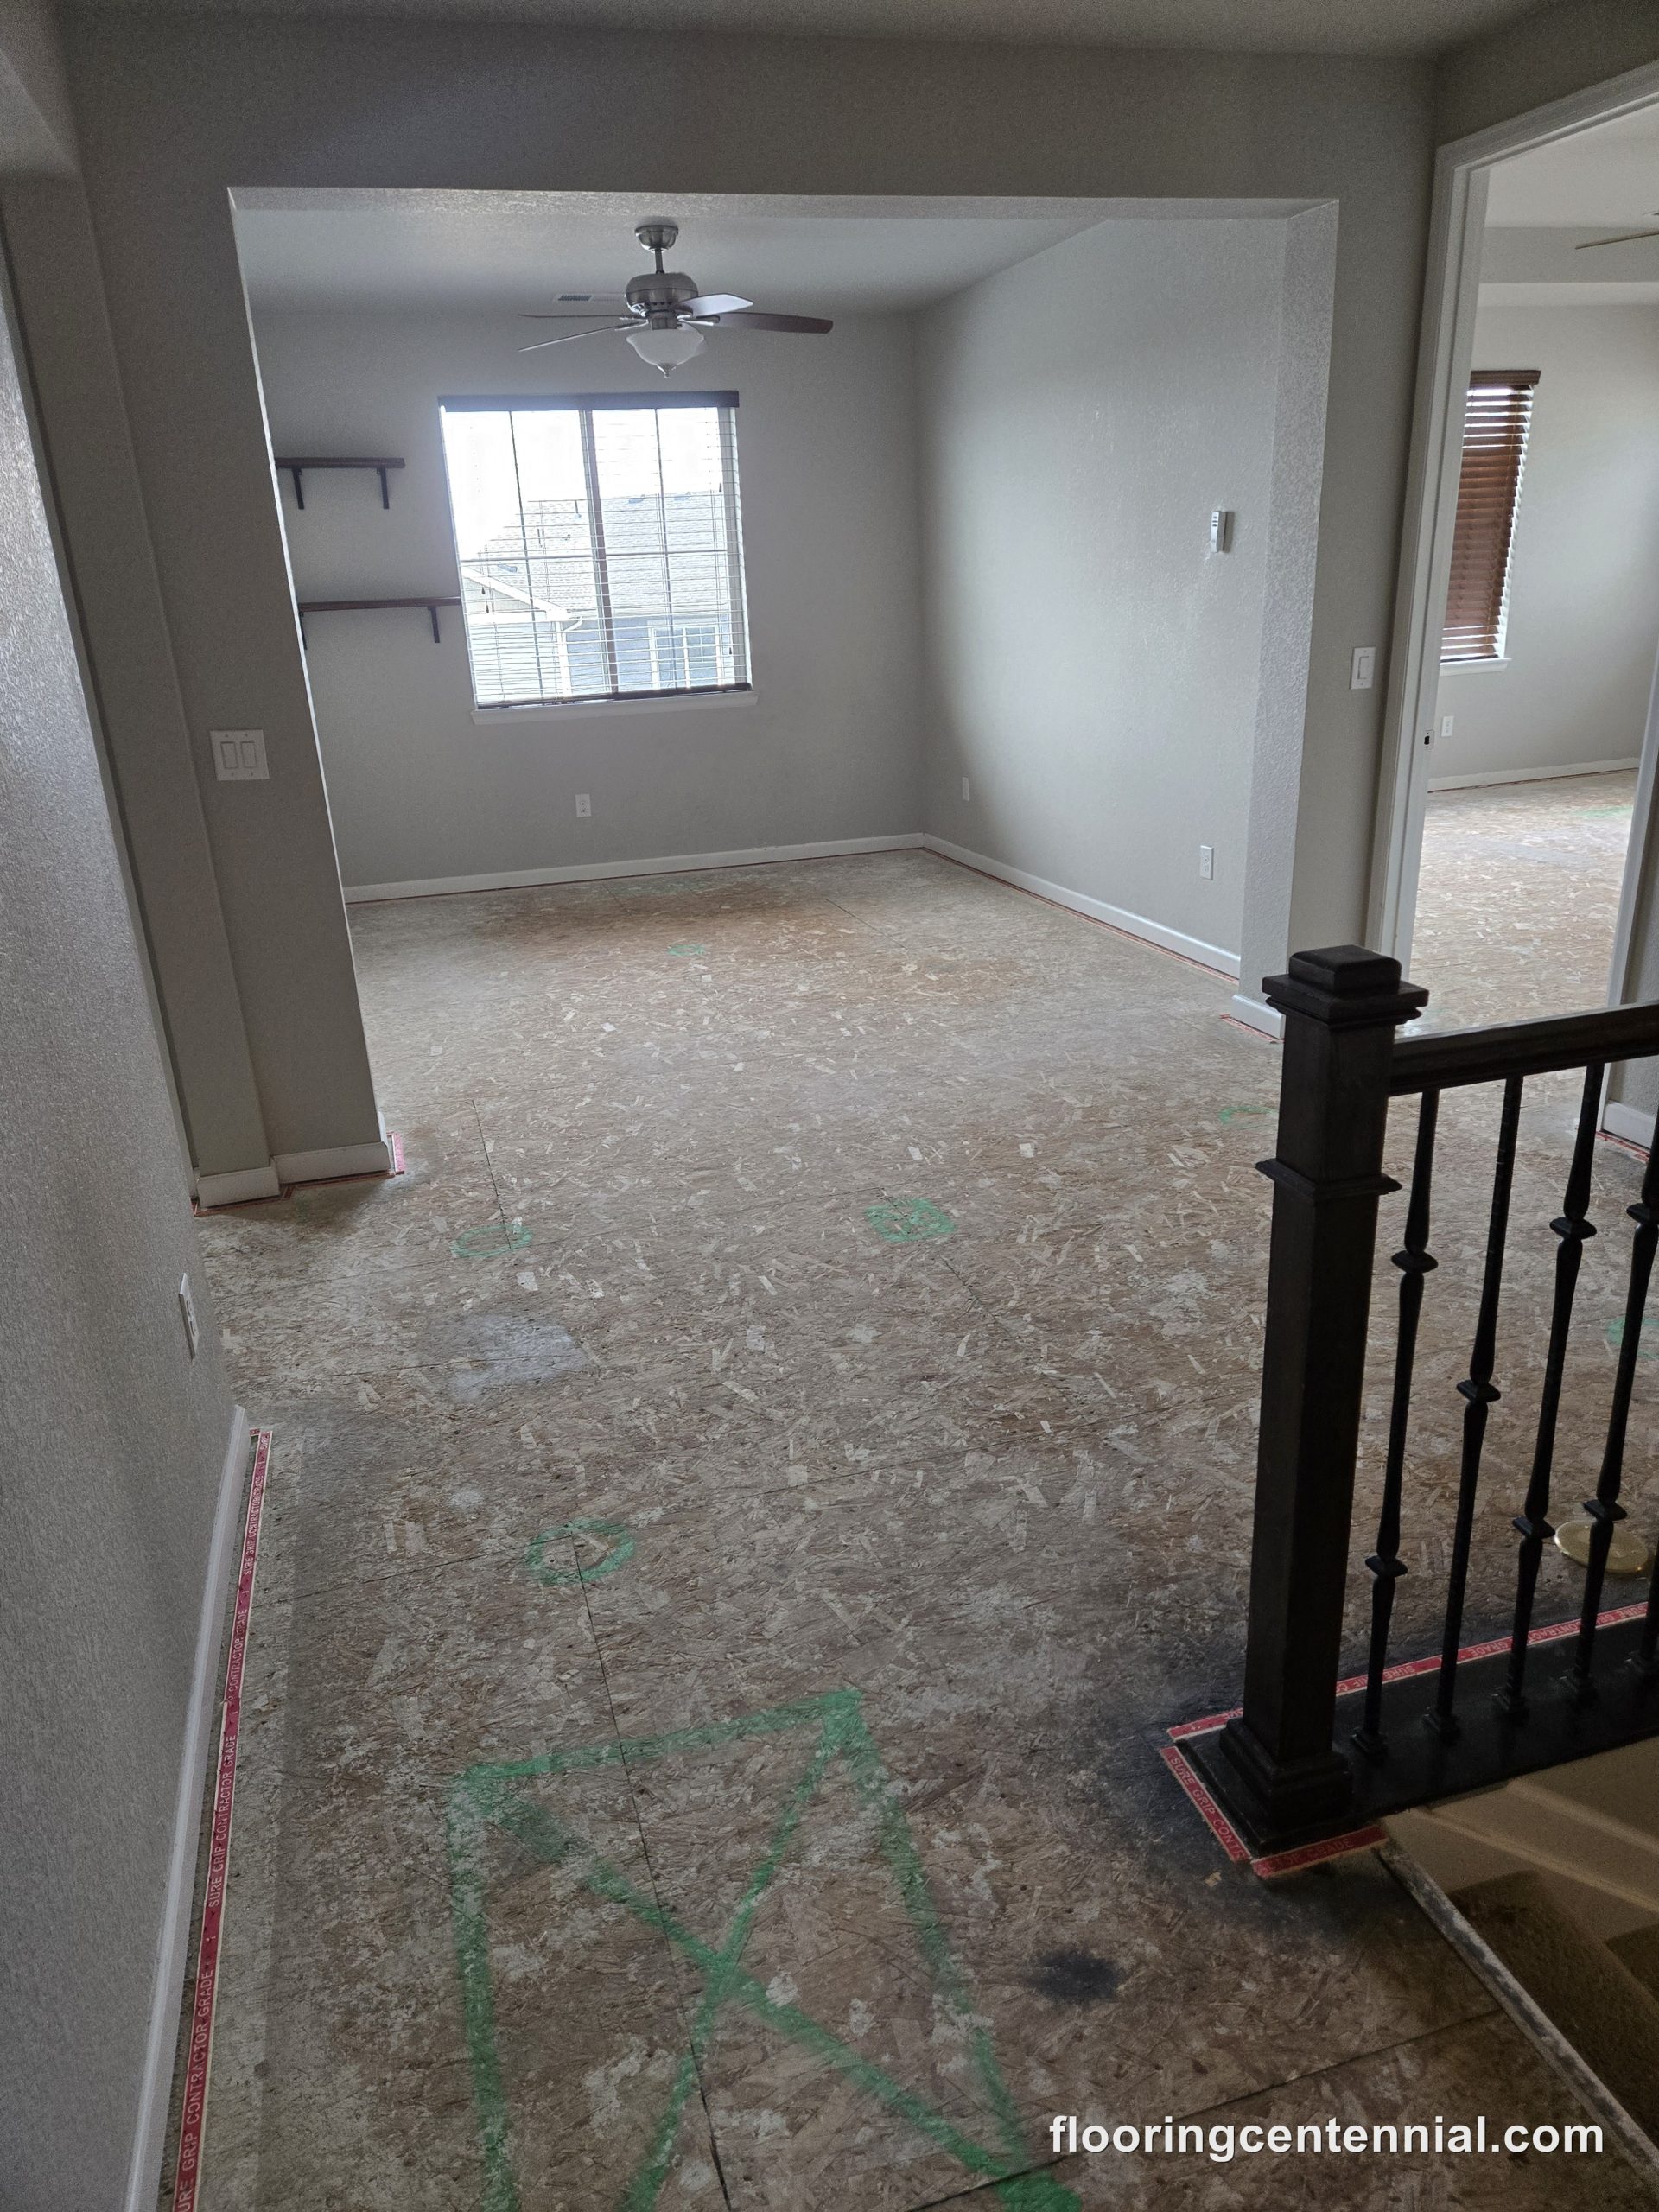 Flooring Prep
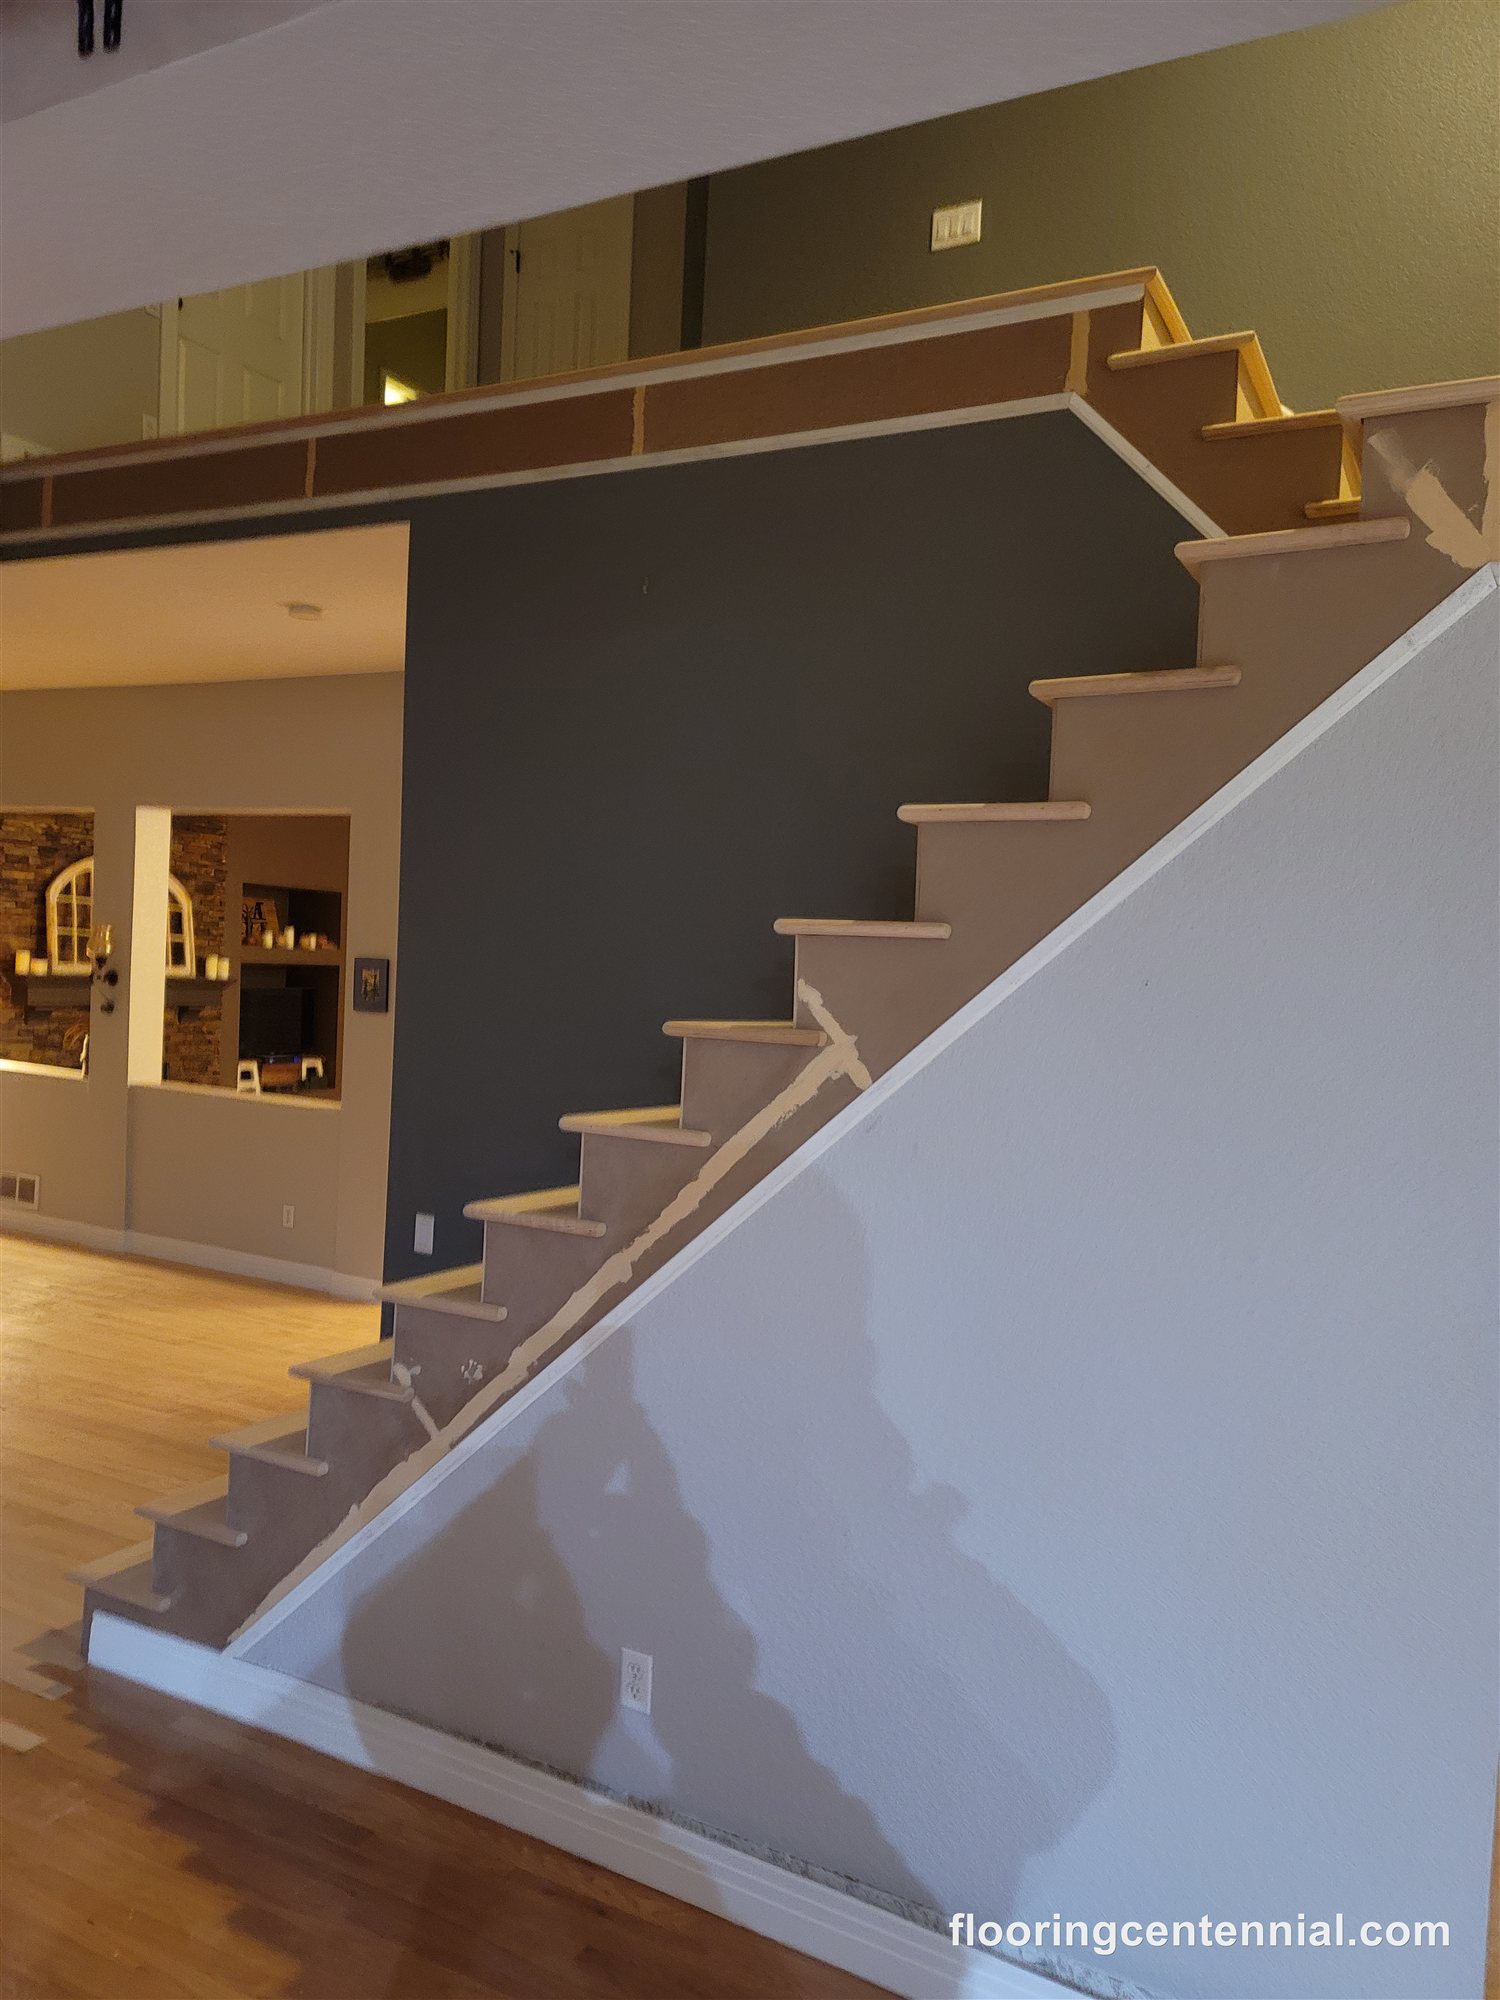 Finishing & Refinishing
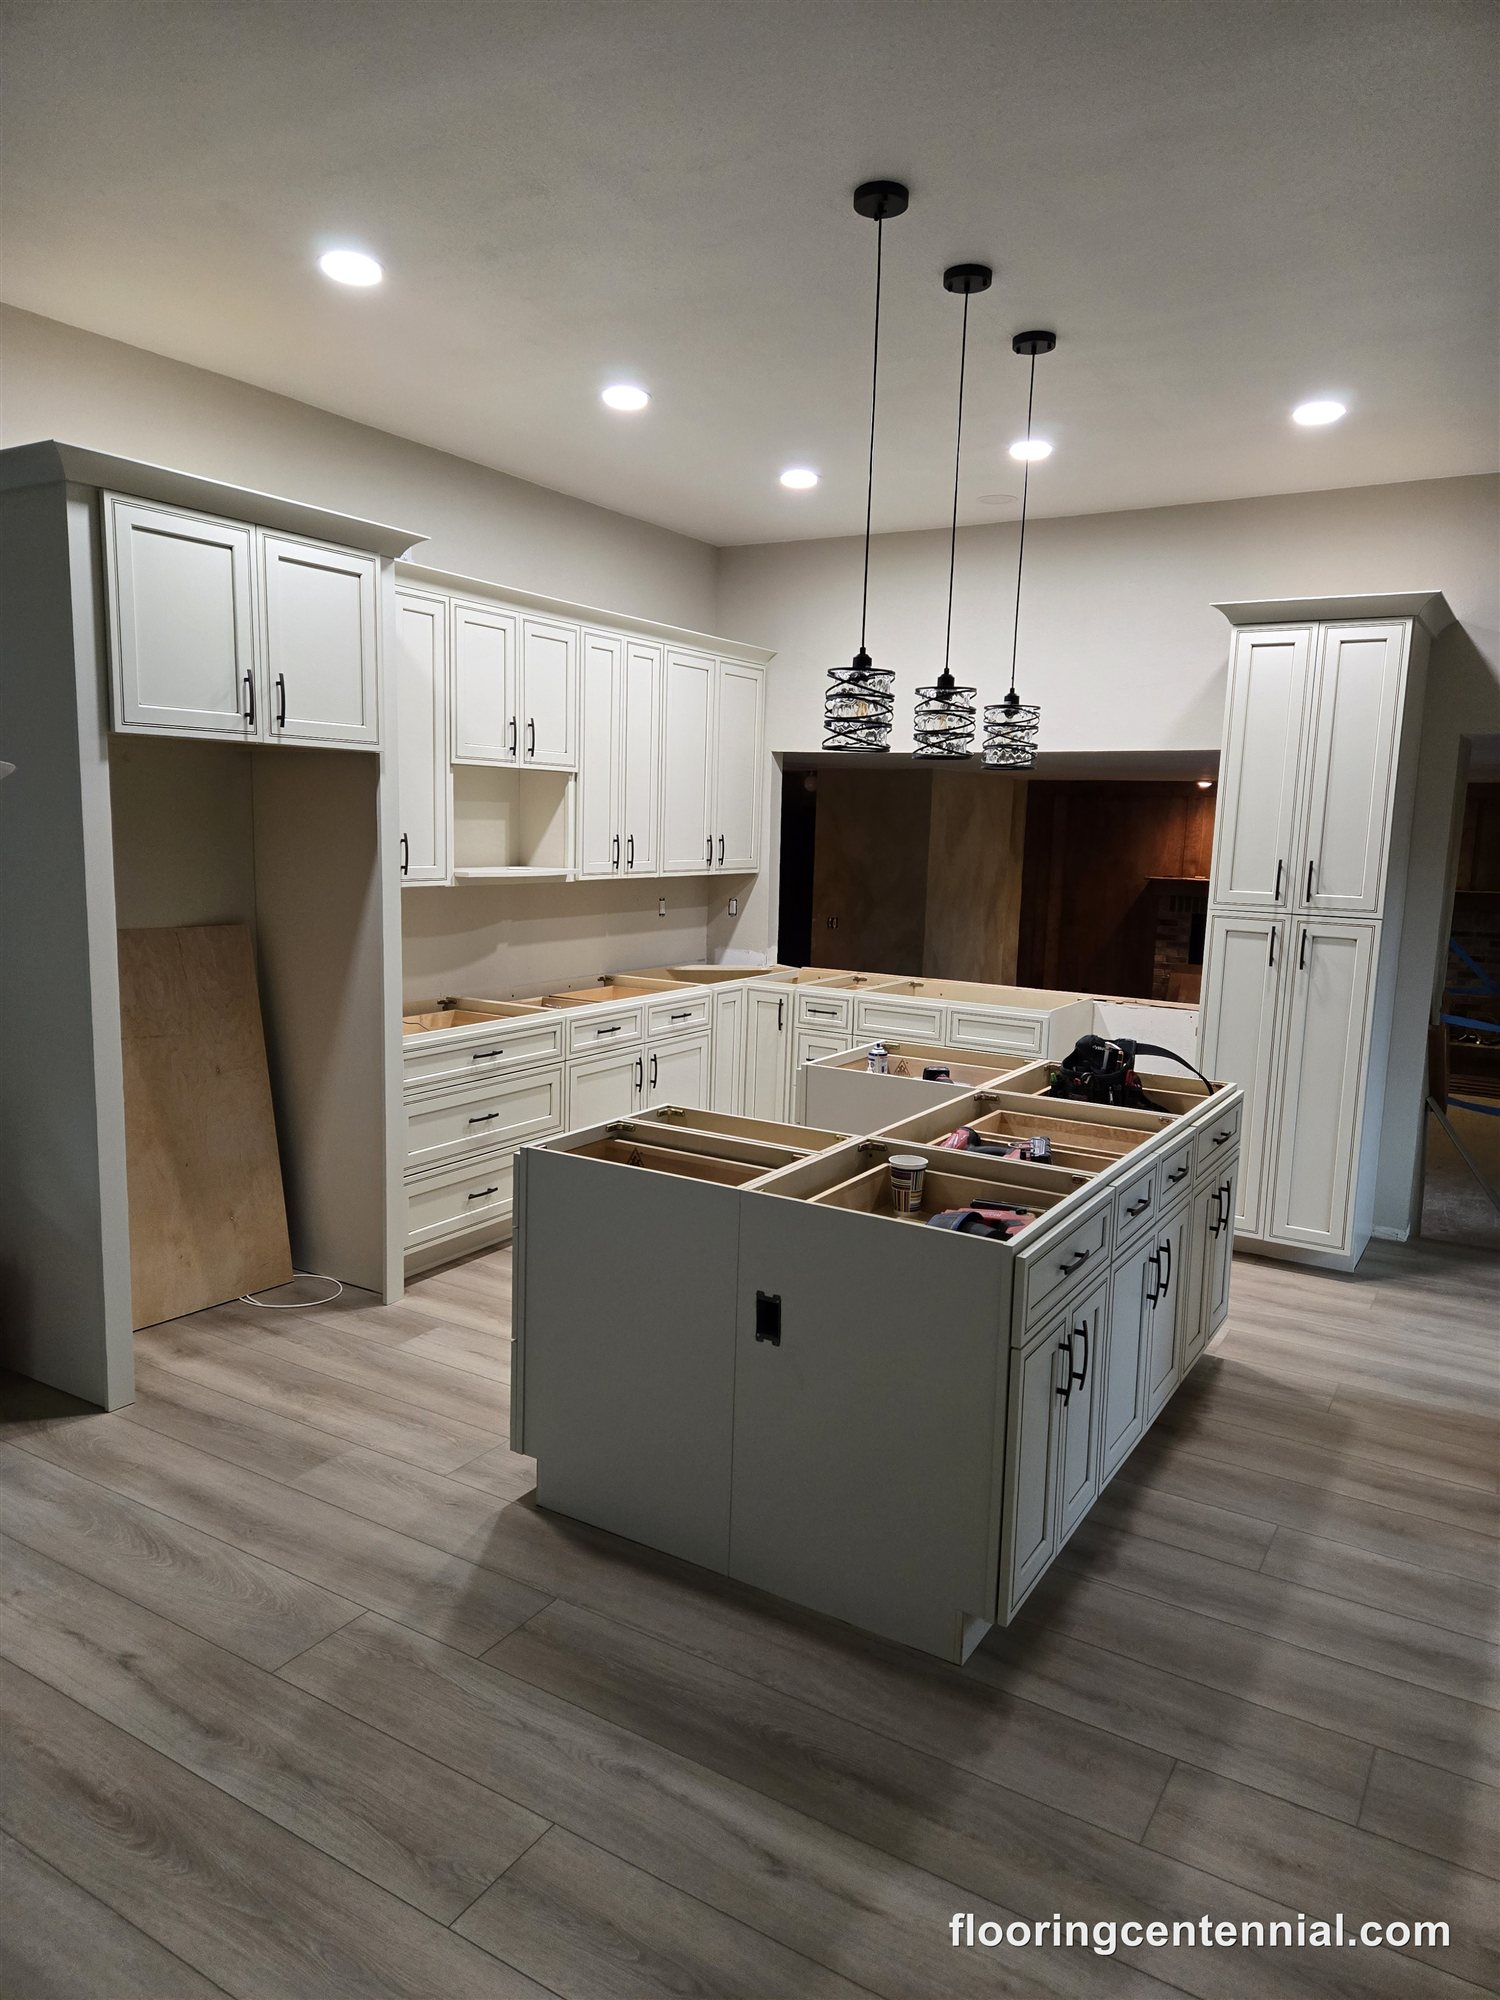 Custom Cabinetry Build