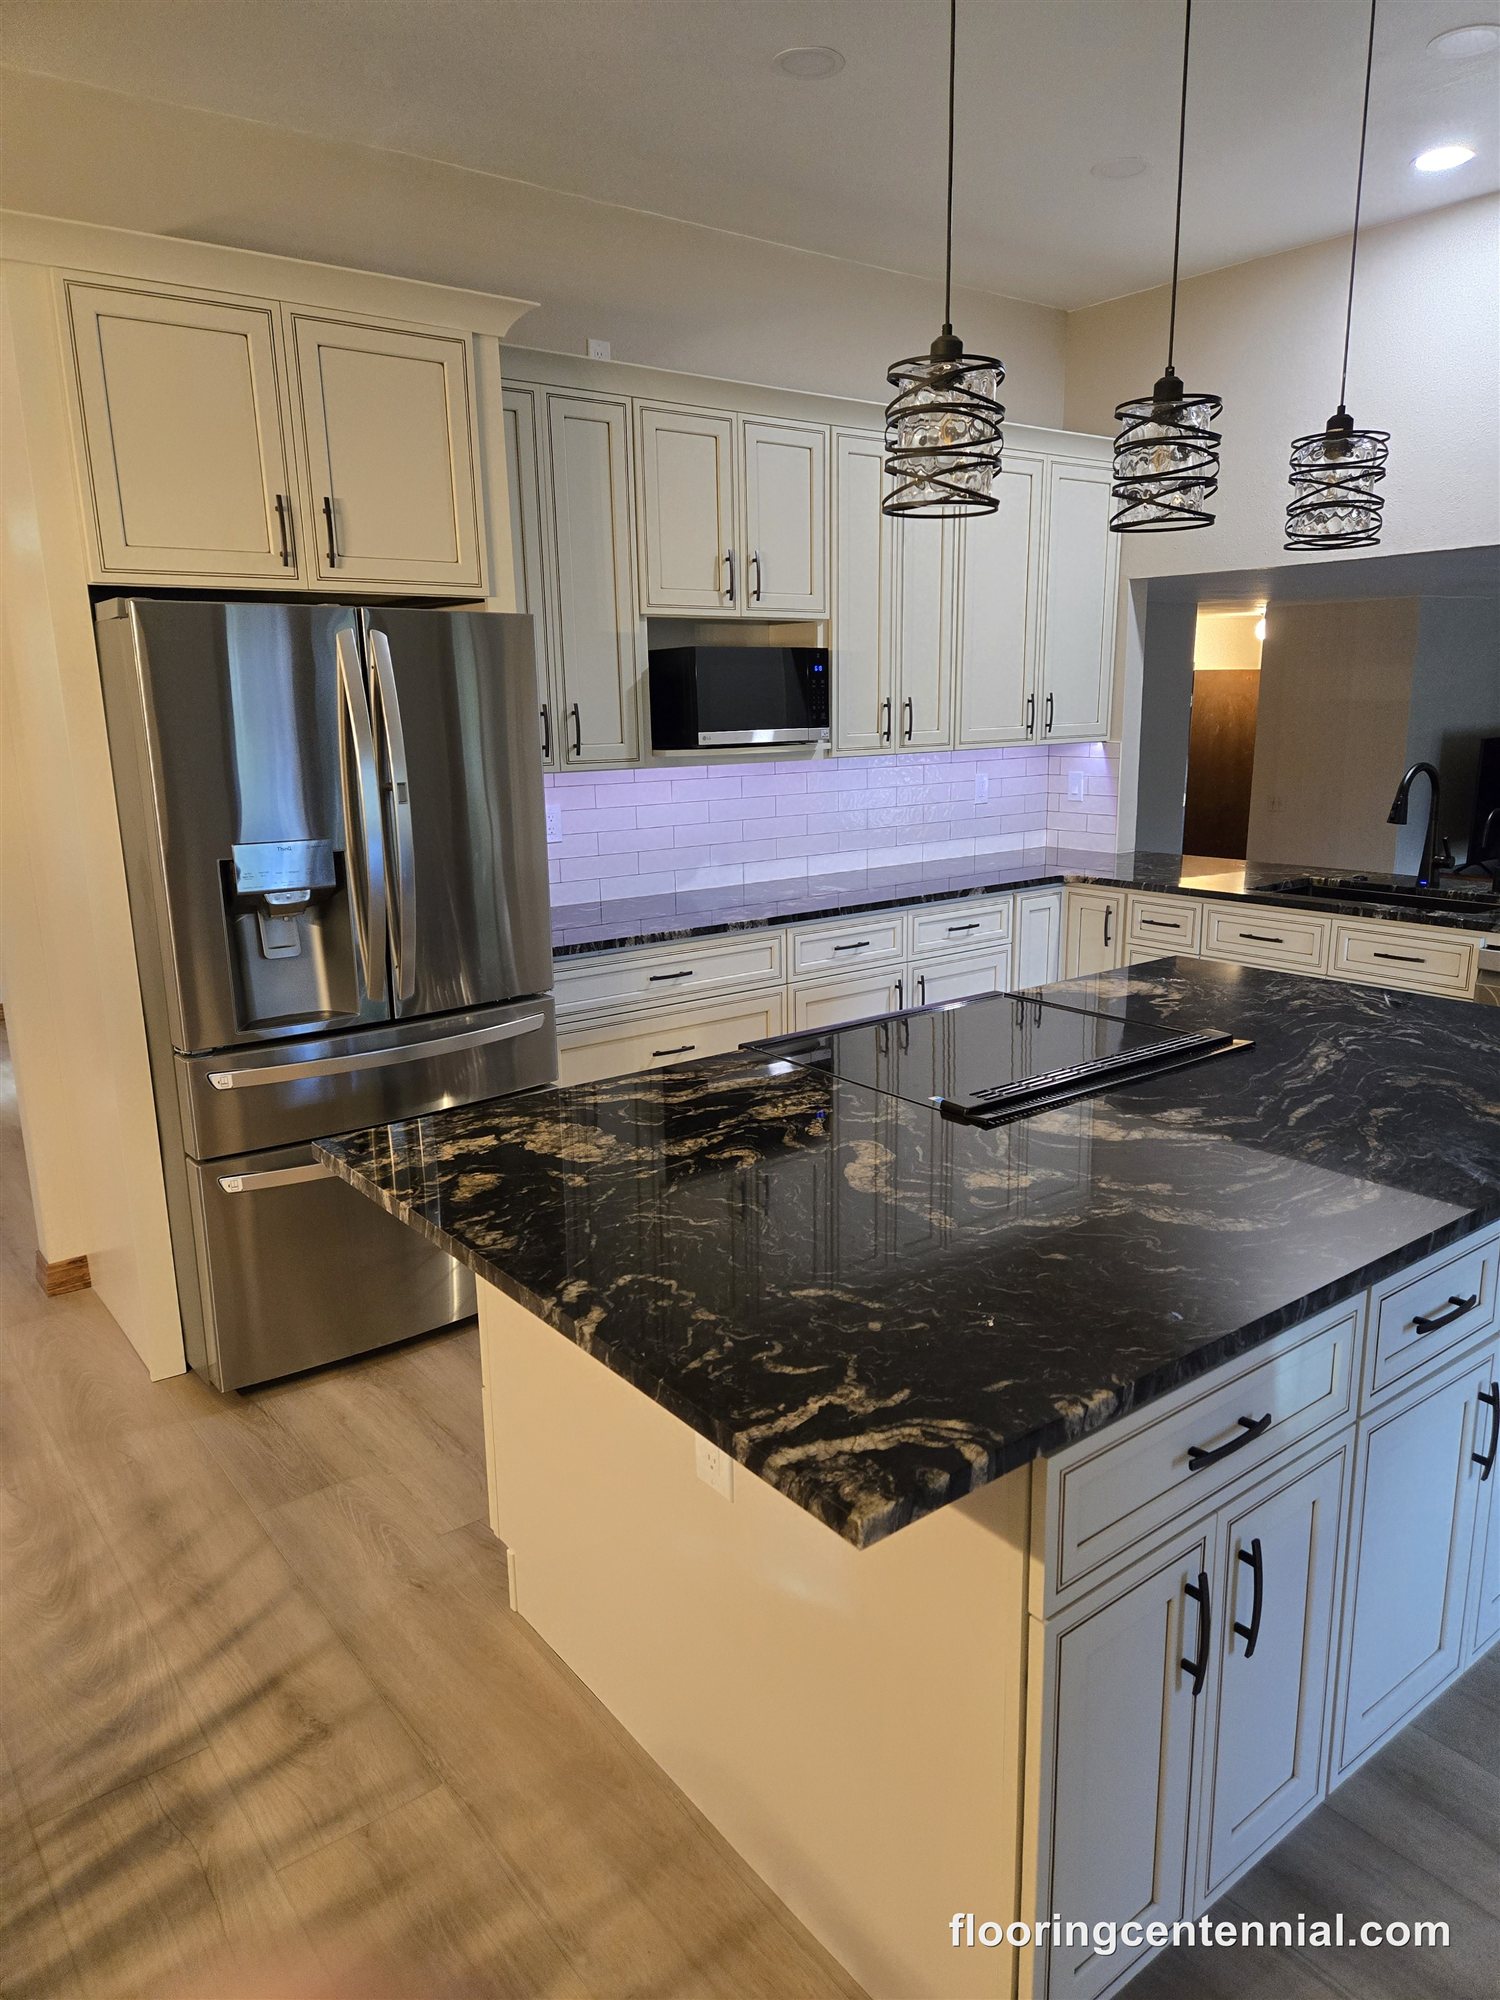
Kitchen Cabinet Installation in Centennial, Aurora & Parker, CO
Kitchens around Aurora and Centennial come in all kinds of conditions. Some are original builder layouts that have never been touched. Others are mid-renovation, just waiting on a crew that can step in and handle the cabinet phase without making a mess of everything else.
Replacing cabinets as part of a bigger update? See kitchen remodeling and backsplash installation.
Whatever the starting point, Aurora homeowners keep asking the same question: who handles the full scope, owns the result, and actually shows up to finish the job? That is what we provide. It’s also why homeowners across Centennial, Aurora, and Parker call us when a kitchen project is ready to move.
The same small team handles your project from the first call to the final walkthrough. We walk your kitchen, measure the space and give you a written estimate, and our own crew does the installation.
No dispatch model, no outside labor, no gap between who scoped the project and who shows up to finish it. That structure holds across every project we take on. Projects range from a single cabinet replacement to a full kitchen renovation combining cabinetry, professional flooring services, and carpet work throughout the home.
Kitchen cabinetry installation in Aurora area homes involves more than picking new doors and swapping boxes. Layout, appliance placement, how cabinets interact with existing tile or flooring, and hardware choices that affect daily function all shape whether the finished kitchen works the way you need it to. Those details matter more than most people expect going in, and we work through all of it before installation begins.
Call (303) 993-6479 to schedule a free estimate for kitchen cabinet installation.
What Aurora Area Kitchen Projects Usually Look Like
The kitchen projects we handle across Centennial, Aurora, and Parker follow a few recognizable situations. Some homeowners are dealing with cabinets that have served their time — door fronts no longer hang level, drawer boxes have softened from years of moisture, or hardware has loosened from thousands of openings, and repairs reach a point of diminishing returns where replacement becomes the practical decision. Others simply want a style update: new cabinetry that matches a fresh floor, countertop, or overall kitchen redesign. A third group is starting from scratch, whether that’s a full remodel or new construction that needs cabinetry built into the plan from day one. Whatever the starting point, the process begins the same way: figuring out what the space actually needs before anything gets ordered.
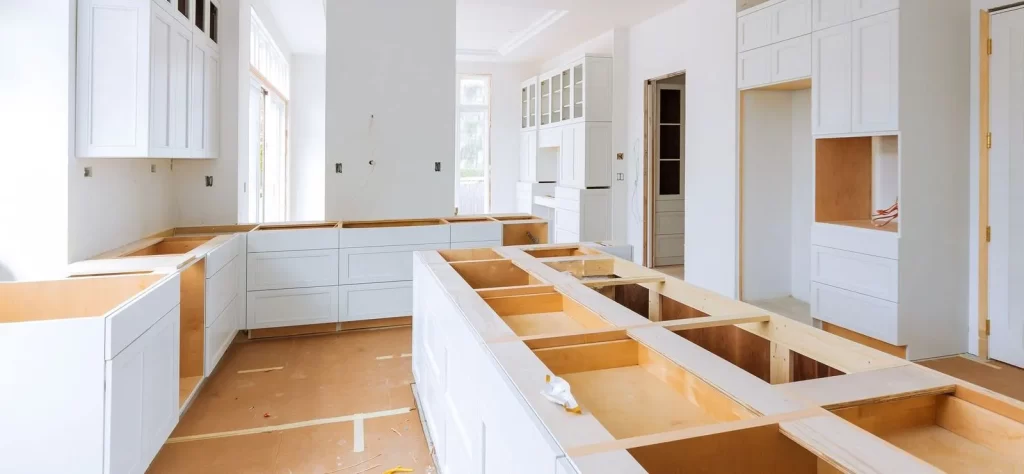
Making Final Cabinet Selections at Our Centennial Showroom
Cabinet selection involves more decisions than most Aurora homeowners anticipate before they start. Door style, box construction, finish, interior organization, and hardware choices all shape how the kitchen looks and holds up under daily use. A household that puts the kitchen through heavy use every day needs different materials and hardware than a space with lighter traffic.
Our Centennial showroom gives homeowners a place to work through those decisions with actual samples in hand. Our showroom staff help customers evaluate finishes, test hardware, and make final selections based on what fits the space, the household, and the budget. Seeing door styles and finishes side by side under real light leads to more consistent decisions, and it prevents materials from arriving that don’t match what the homeowner expected. We don’t push any particular product line — the goal is to match the cabinetry to the kitchen in front of us, not to move inventory.
What Happens on Installation Day
When existing cabinets are coming out, removal is the first step. We handle that phase without damaging walls, flooring, or any adjacent materials that will remain in place. Once the space is clear, wall and floor conditions are assessed before upper cabinets go up, because a level installation depends on understanding what is behind and below the cabinetry.
Cabinet boxes go in plumb and level, with adjustments made for the specific walls and floors in your home. Aurora area homes span a wide range of construction ages and wall materials, and our crew accounts for those variables rather than treating every kitchen identically. Door alignment, drawer testing, and hardware installation follow. Before we consider any phase complete, every door and drawer gets checked. If a door or drawer doesn’t open and close the way it should, we adjust it before we call that part of the job done.
Connecting Cabinet Work to Carpet, Flooring, and Other Trades
Most kitchen projects we handle involve more than one trade. Homeowners updating the kitchen often have carpet replacement in the bedrooms, new flooring through the living spaces, or tile work in an adjacent bathroom on the same timeline. Managing those separately means coordinating multiple crews, schedules, and scopes that all need to interact correctly. We handle all of it through the same owner-operated crew. Our carpet floor installation and flooring installation services connect naturally to kitchen cabinet work when both are part of the same project.
Cabinets go in before flooring in most kitchen configurations, and carpet in adjacent rooms gets sequenced around the cabinet installation timeline so neither trade creates rework for the other. For projects that include wall modifications or structural changes as part of a broader kitchen update, our interior remodeling construction service covers that scope under the same team. You can see everything else we do on our services page.
Planning more than new cabinets? See complete kitchen remodeling: cabinets, flooring, backsplash and finishing planned as one project.
Craftsmanship and What Holds Up Over Time
Quality cabinet installation extends the working life of the cabinets themselves. Boxes installed level and secure put less stress on hinges and drawer slides over years of use. Doors that close evenly on installation day keep closing evenly after a household opens and shuts them thousands of times. Hardware installed correctly doesn’t loosen from the everyday demands of a working kitchen.
The team at Floor & More brings more than 50 years of combined trade experience to every kitchen project. That depth shows in the details: tight lines where cabinets meet walls, clean reveals on door fronts, drawer boxes that operate smoothly, and hardware that stays properly seated under daily use. These are the things Aurora homeowners notice after months of living with the finished kitchen — the difference between an installation done right and one that needs attention within the first year.
Schedule a Free Estimate for Kitchen Cabinets
We provide free estimates for kitchen cabinet installation across Centennial, Aurora, Parker, and the rest of the Denver Metro. Call (303) 993-6479 to schedule. The estimate covers a full kitchen review, layout discussion, material and hardware conversation, and a written scope that accounts for any carpet, flooring, or adjacent trade work the project requires. Our showroom is located at 16728 E Smoky Hill Rd, Unit 10-A, in Centennial and is open Monday through Friday from 10 am to 6 pm and Saturday by appointment. No appointment is needed to browse cabinet selections, finishes, and hardware in person before committing to a project.
Let’s Talk About Your Kitchen
Bring your measurements or a photo of the kitchen to the showroom, or call (303) 993-6479 and we’ll come measure. You’ll get a written estimate that covers the cabinets, hardware, removal and installation before anything is ordered.
Frequently Asked Questions
From the first cabinet selection to the final hardware install, our team keeps every step of the process organized so nothing gets left half-finished. We handle full kitchens and smaller cabinetry updates across Centennial, Aurora, Parker, and the surrounding Denver Metro area, and we stand behind the work once it’s done.
Recent Kitchens & Cabinetry Projects
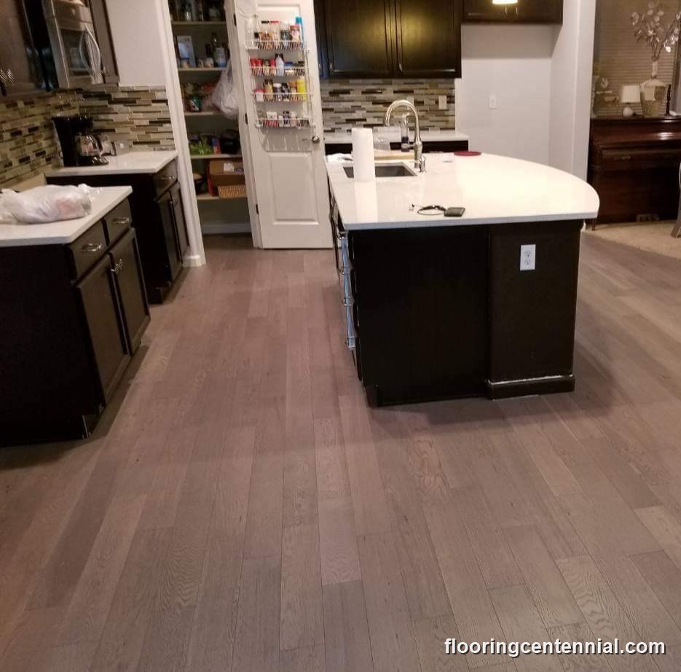
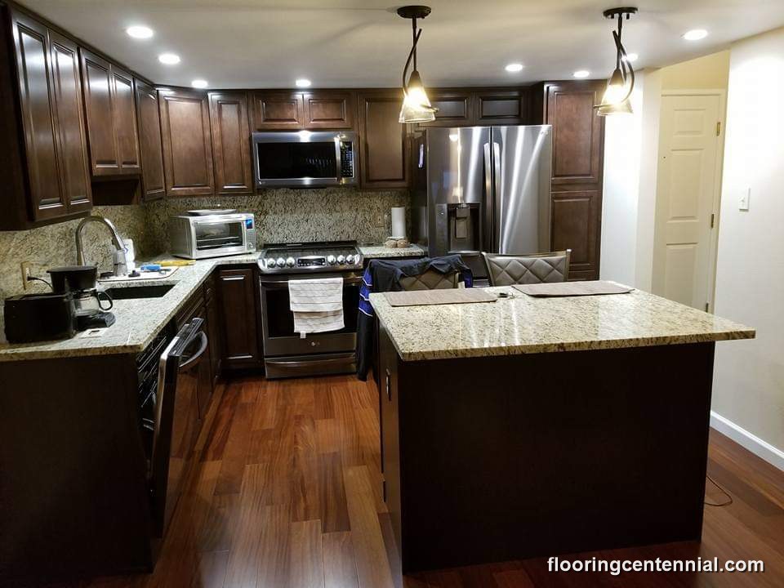
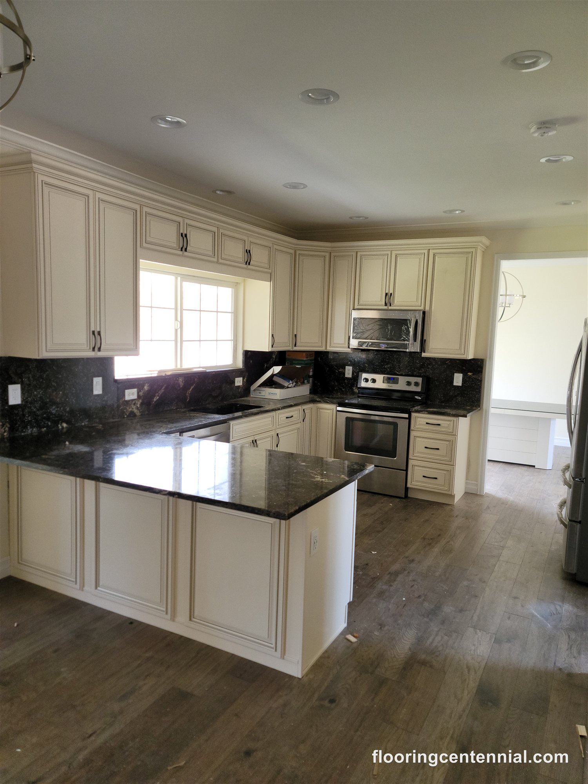
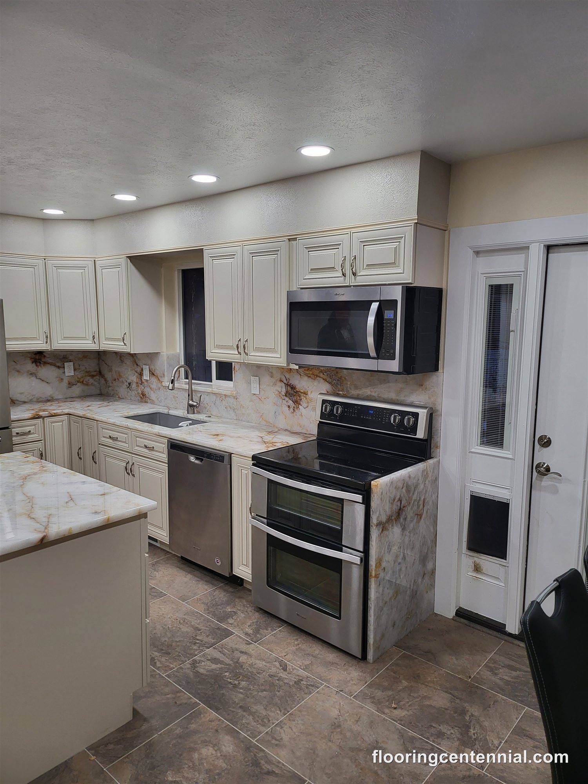
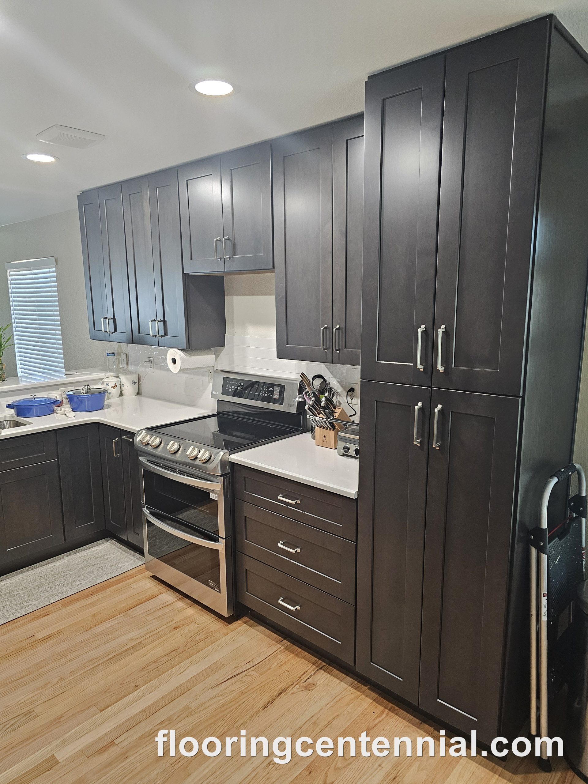
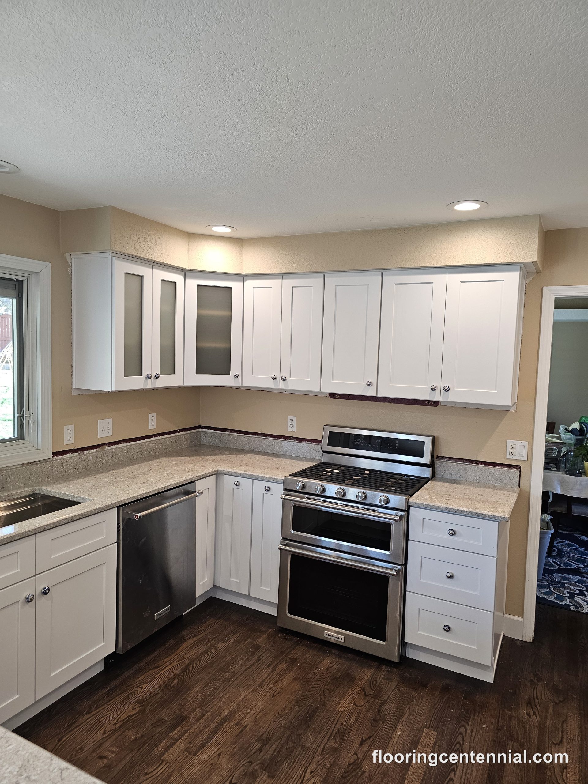
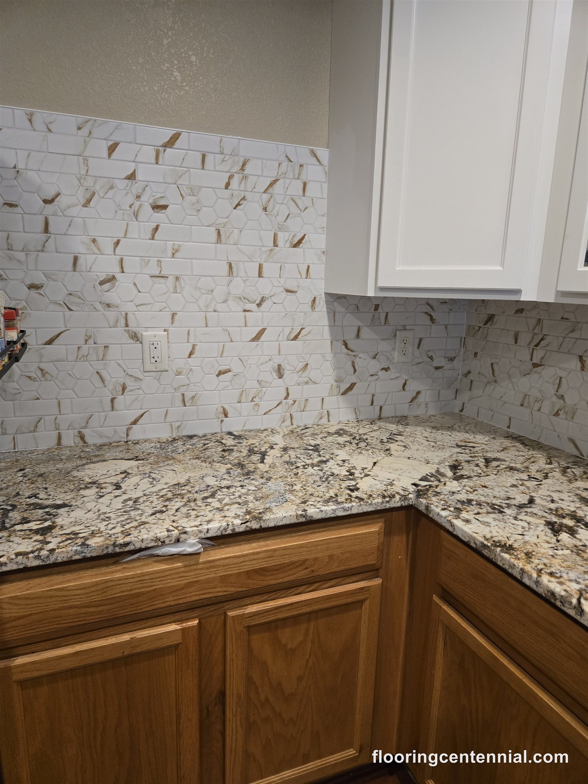
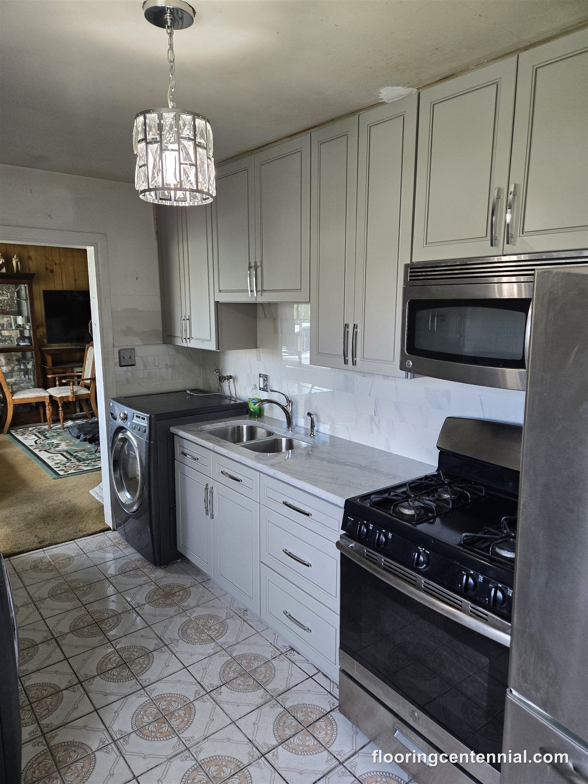
A few real kitchens & cabinetry projects completed for homeowners across the Denver Metro area.