
This is a bathroom we finished in Littleton in August 2026. We’re sharing it because it shows a few decisions that come up on almost every bathroom remodel we do: what to put on the shower walls, how to handle the shower floor, and what to do about the floor in the rest of the room. No names or addresses, just the work.
Project at a Glance
- Location: Littleton, CO
- Completed: August 2026 (tile), with the glass enclosure installed three weeks later
- Scope: full bathroom remodel: walk-in shower, tile, vanity area and flooring
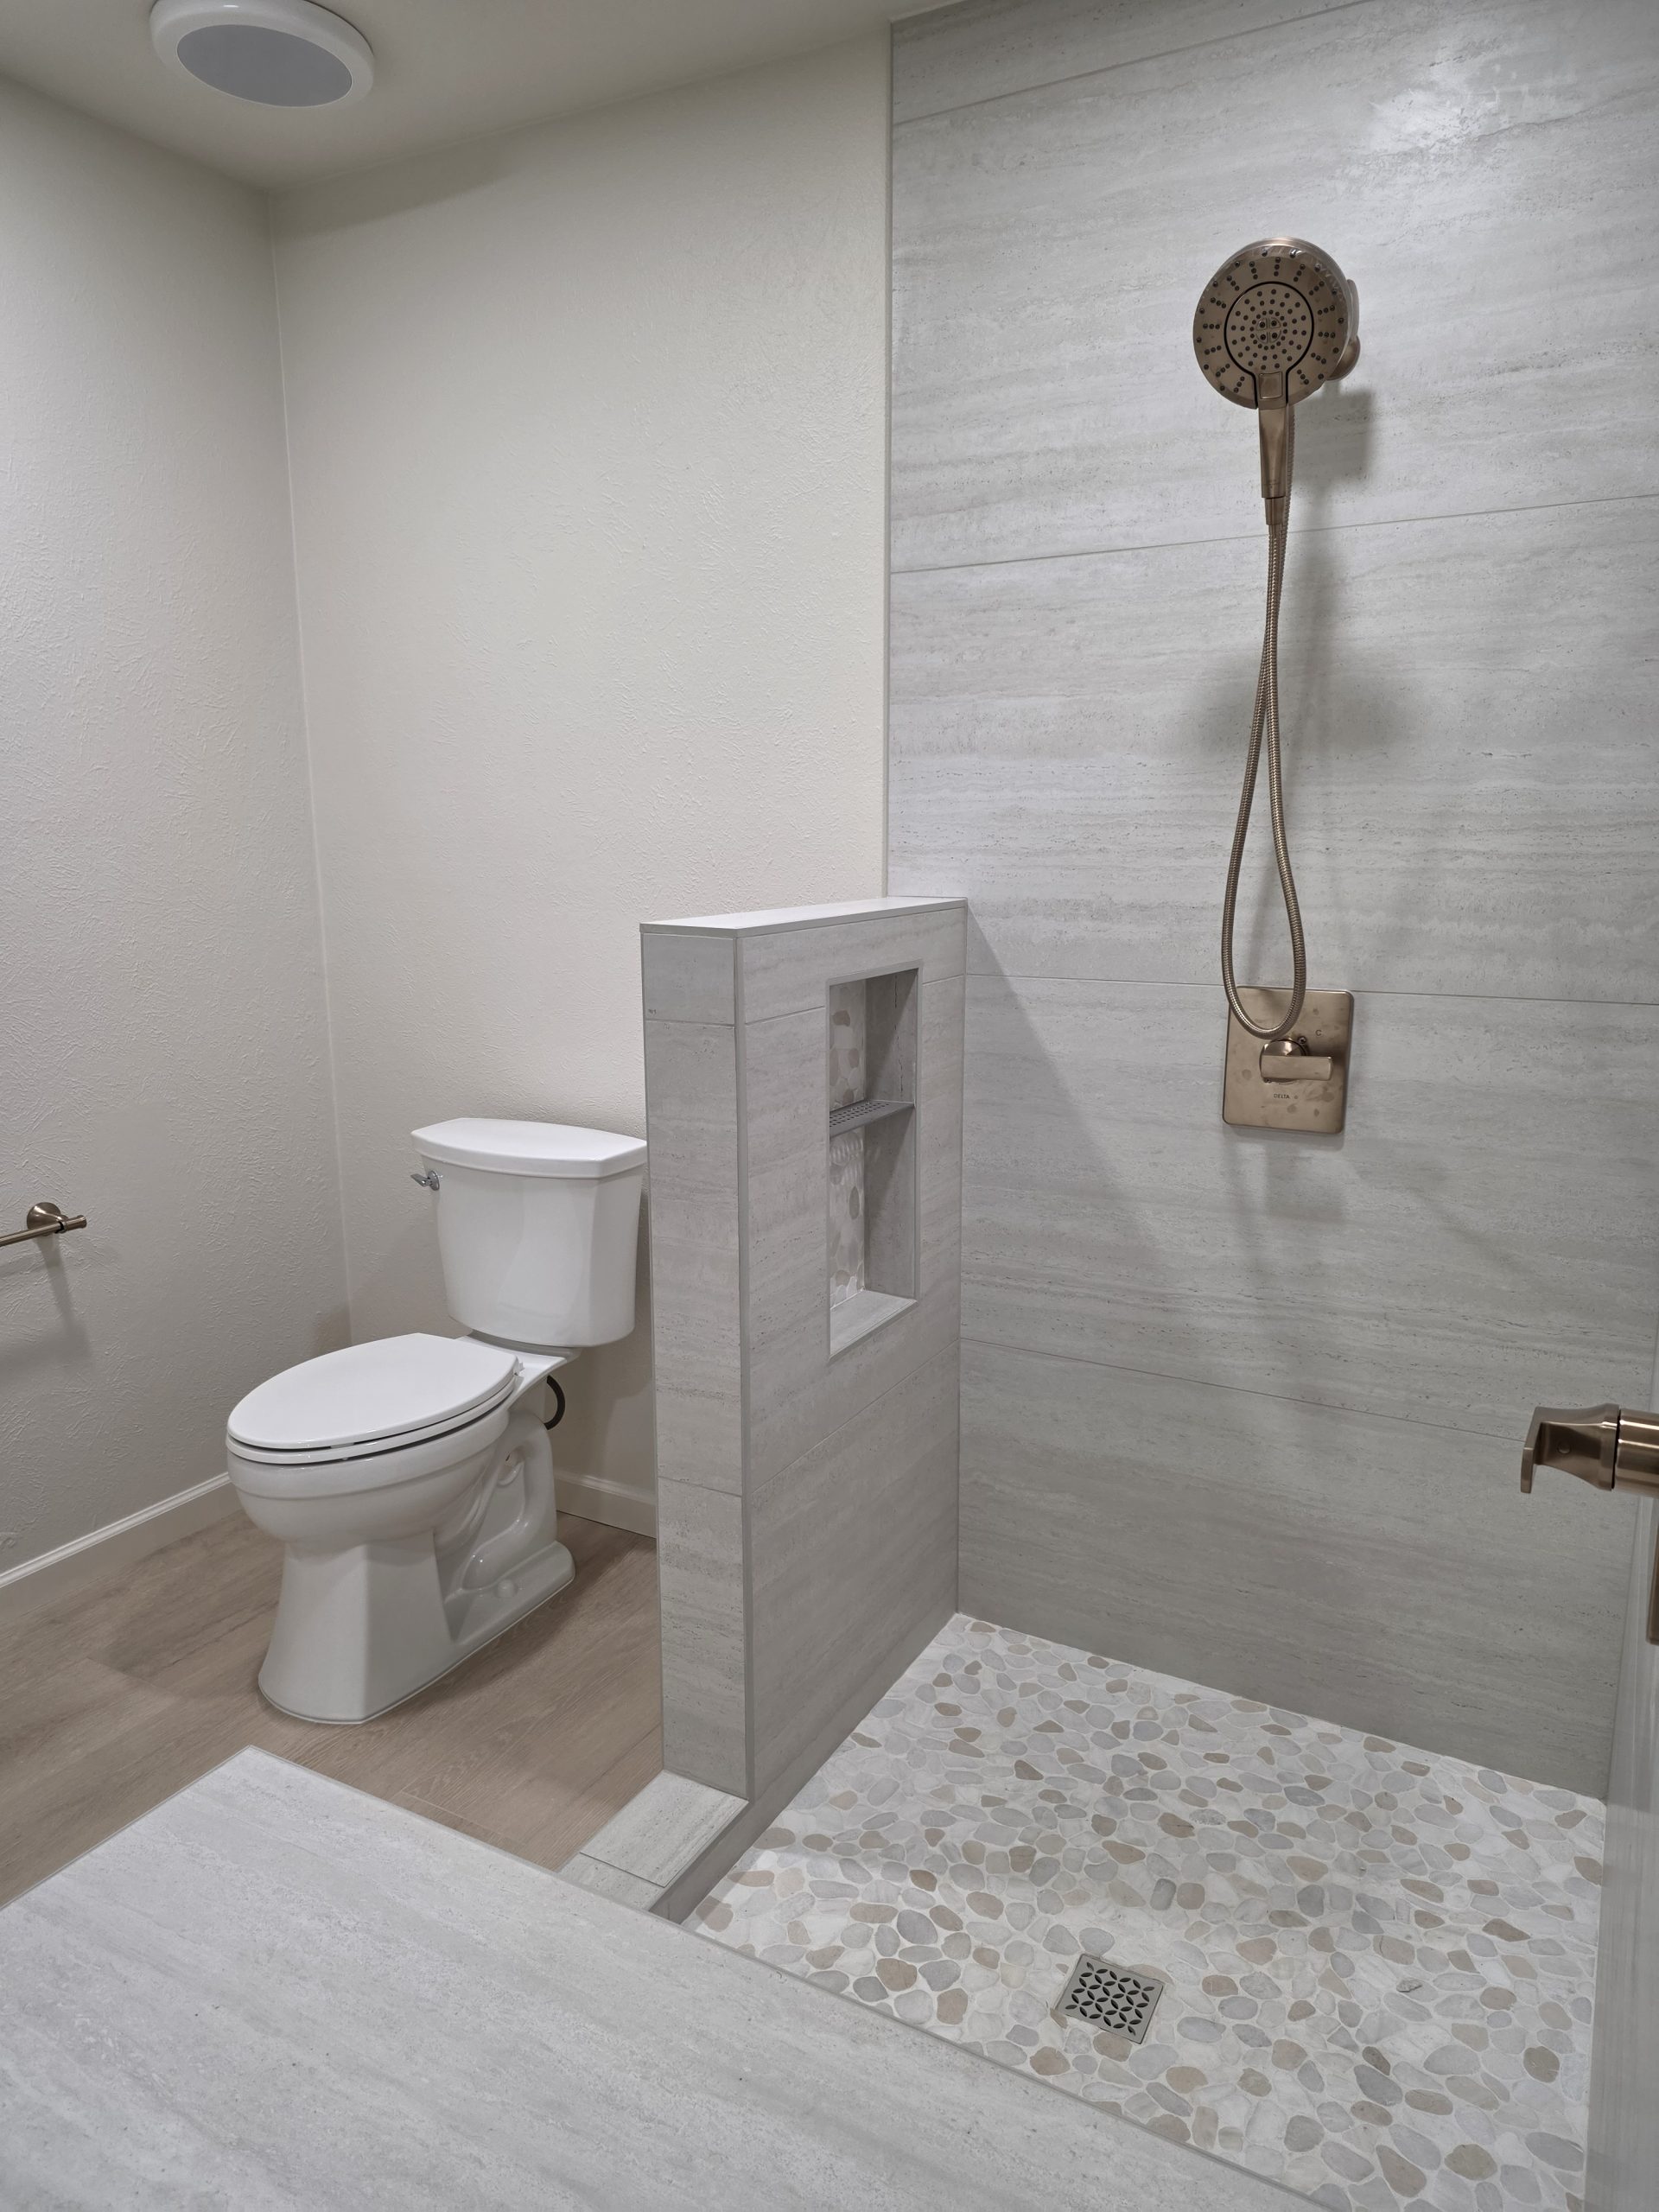
- Shower walls: large-format porcelain in a soft linear stone look
- Shower floor: pebble mosaic
- Fixtures: champagne bronze rainhead and handheld
- Flooring: wood-look plank through the whole room
What We Did
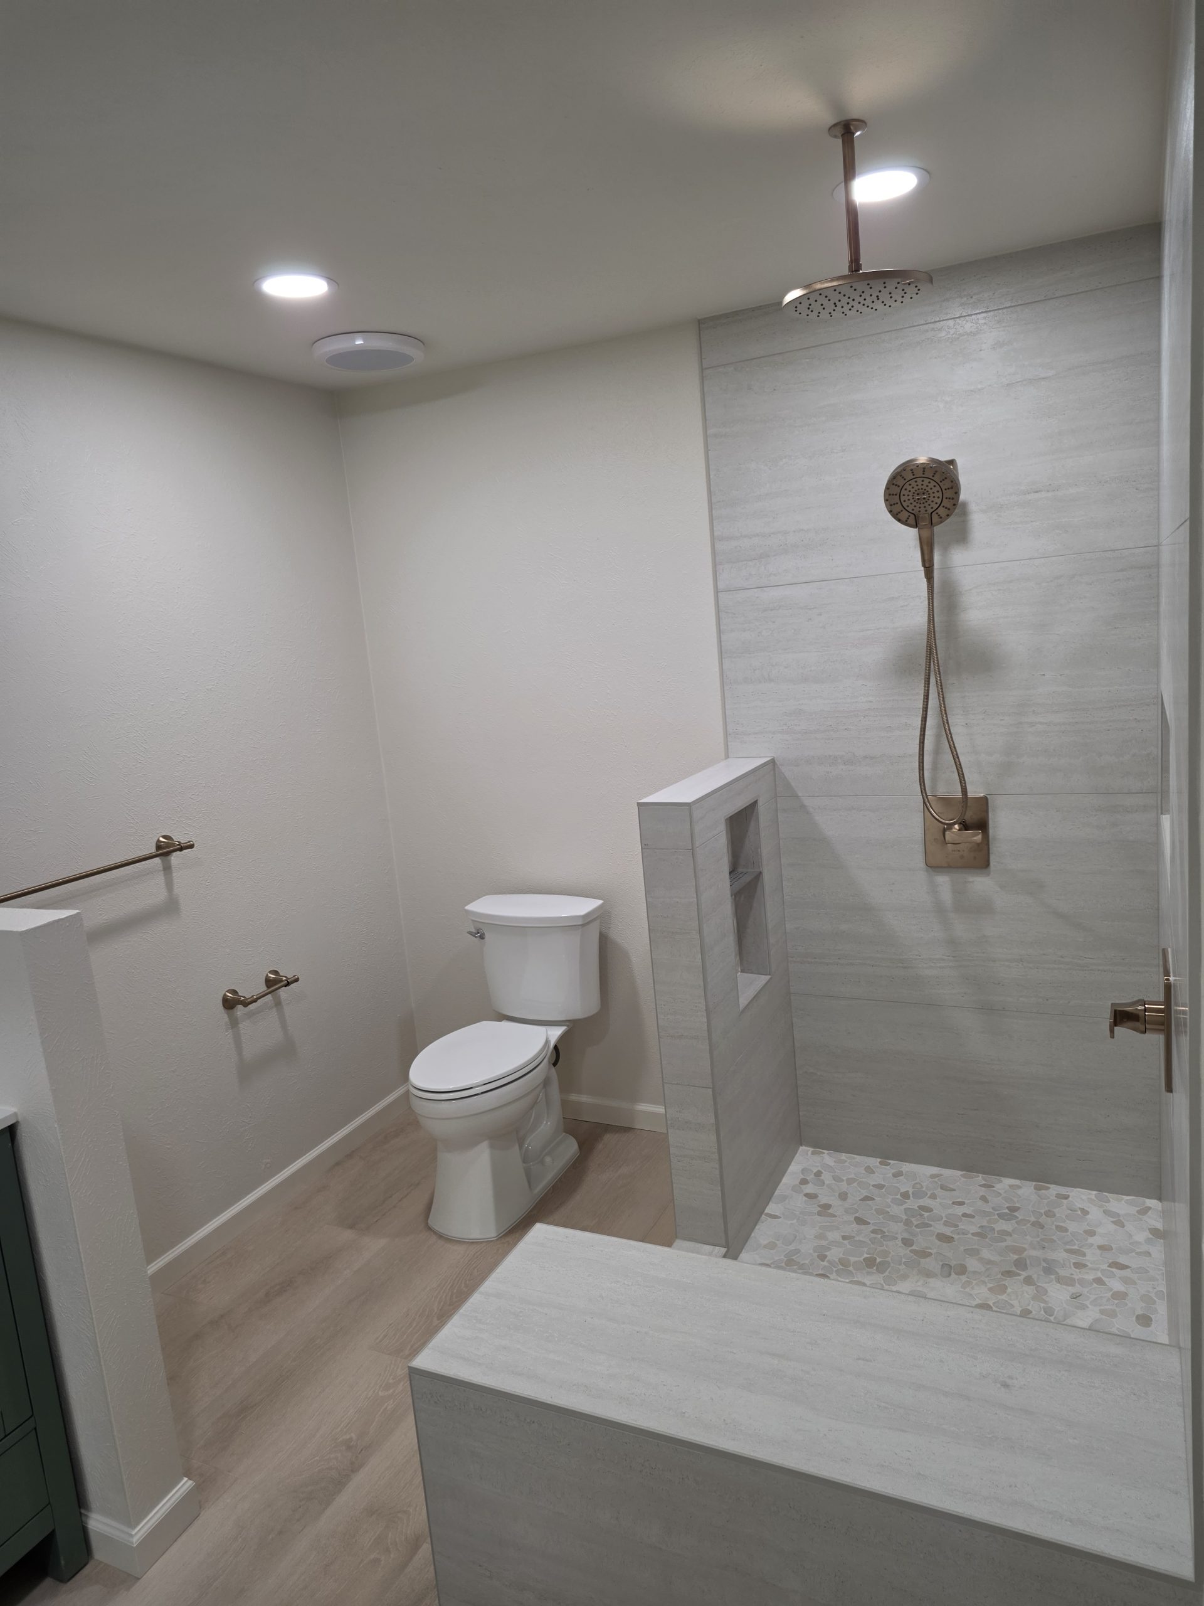
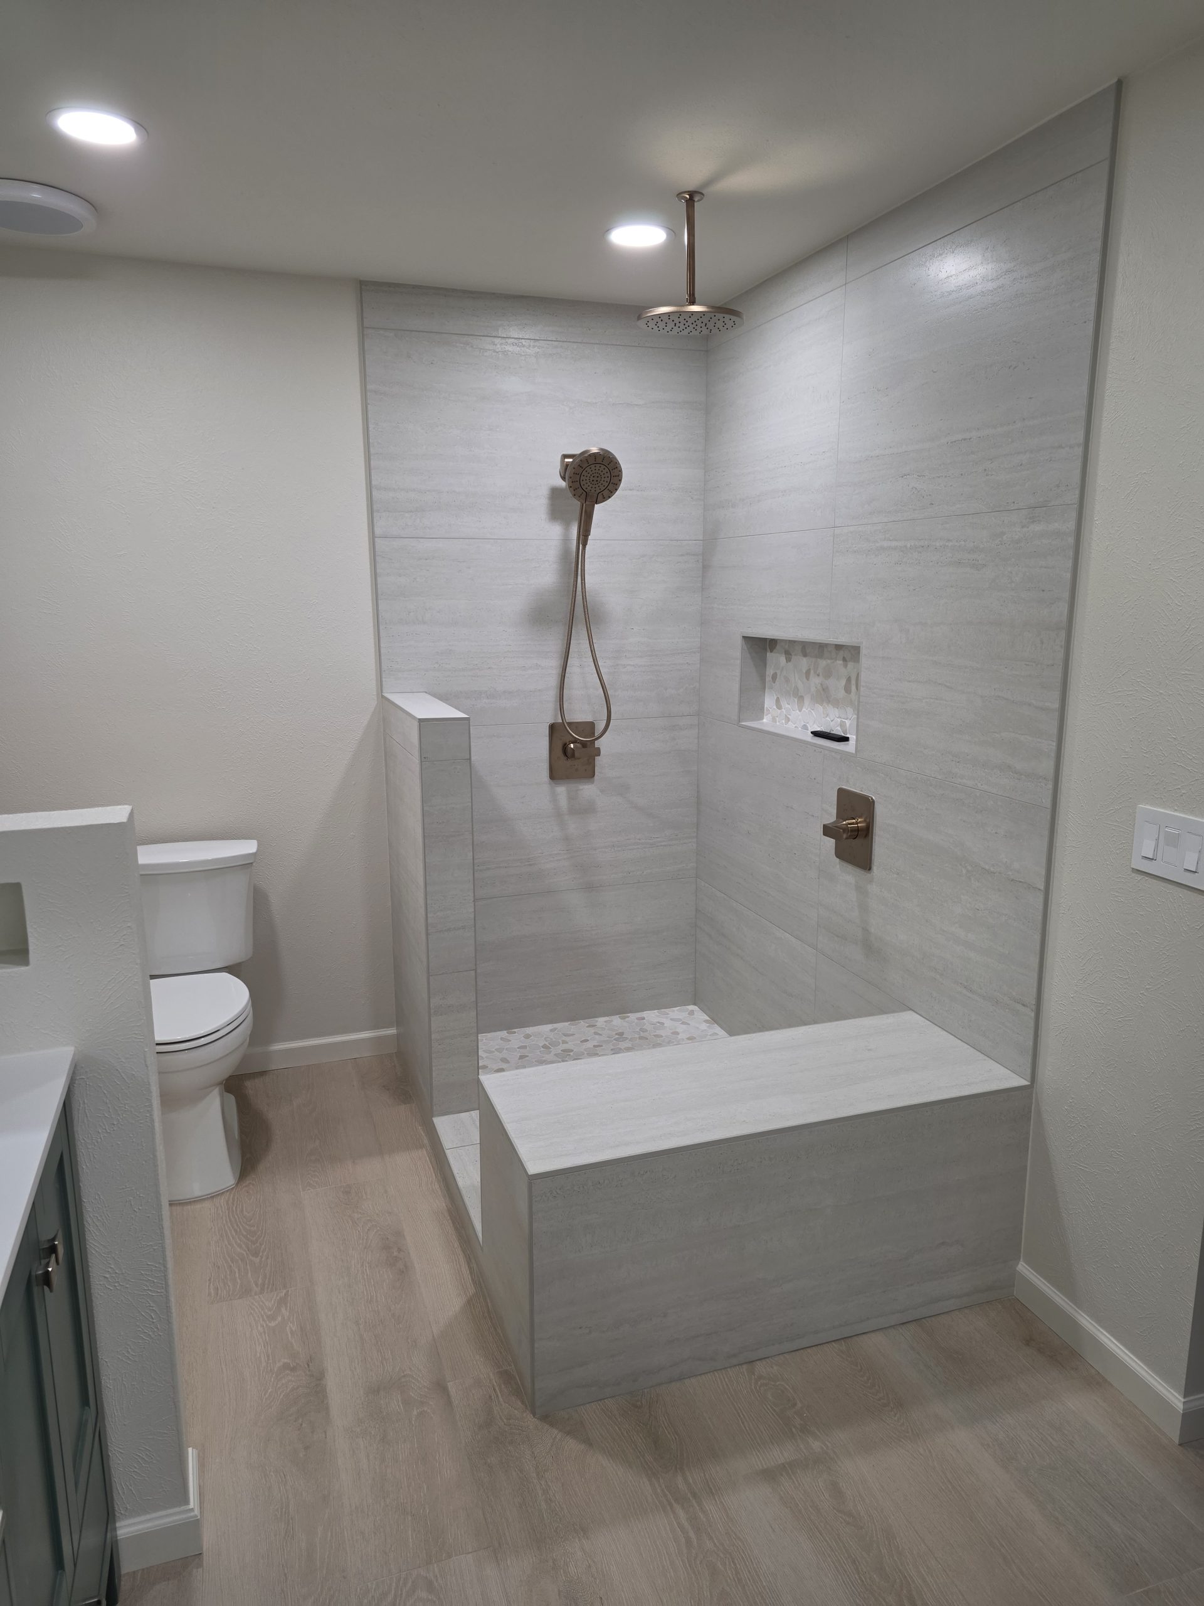
The old shower enclosure came out and the shower was rebuilt as a walk-in with a low curb, so it’s easy to step into. A half wall at the entry holds a tiled niche, and a solid bench sits just outside the shower. The walls went up in large-format porcelain. The shower floor is pebble mosaic, which gives good grip underfoot and follows the slope to the drain more easily than big tiles can.
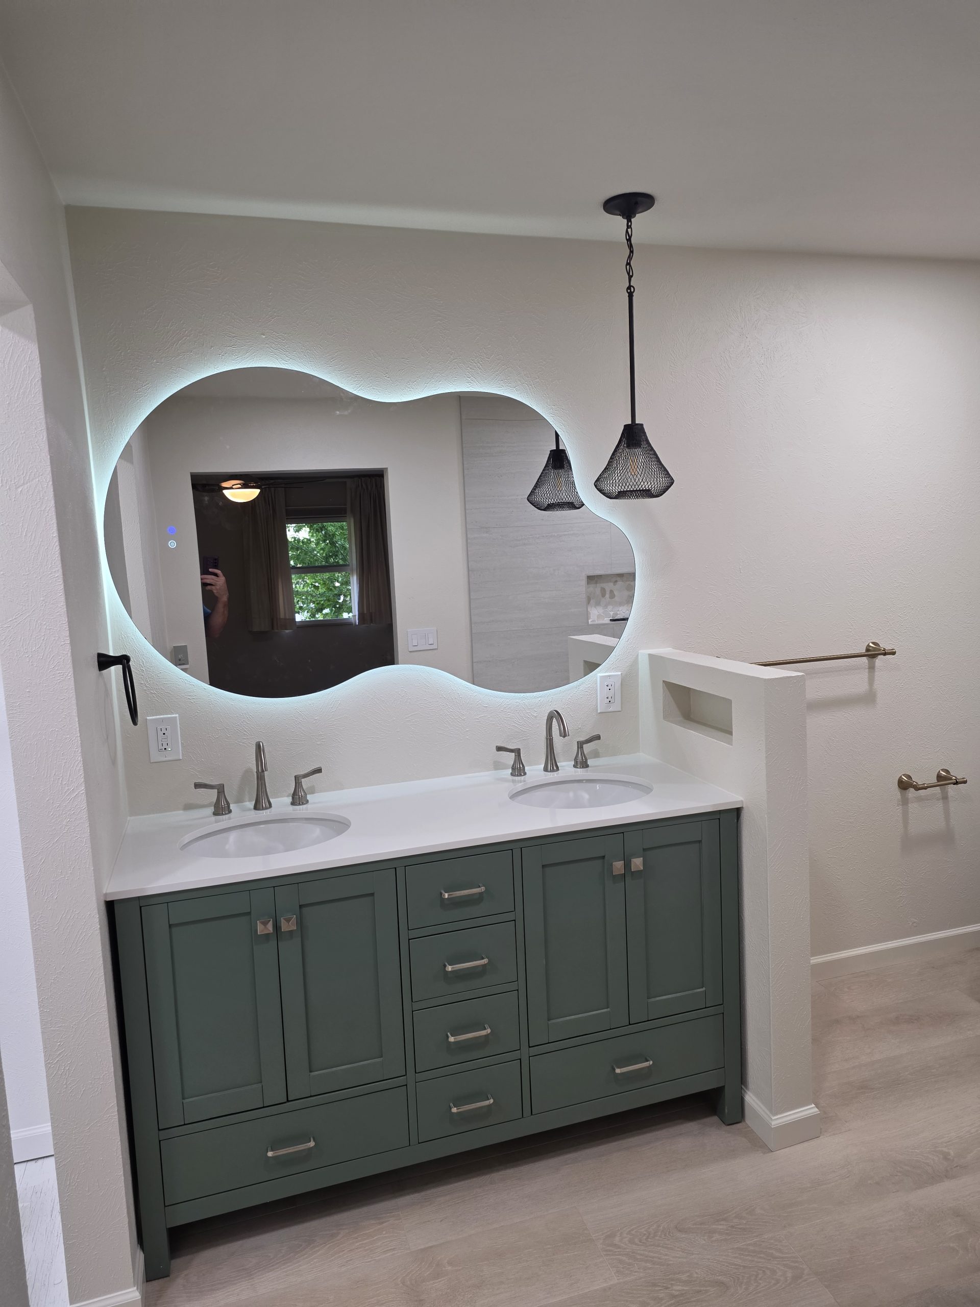
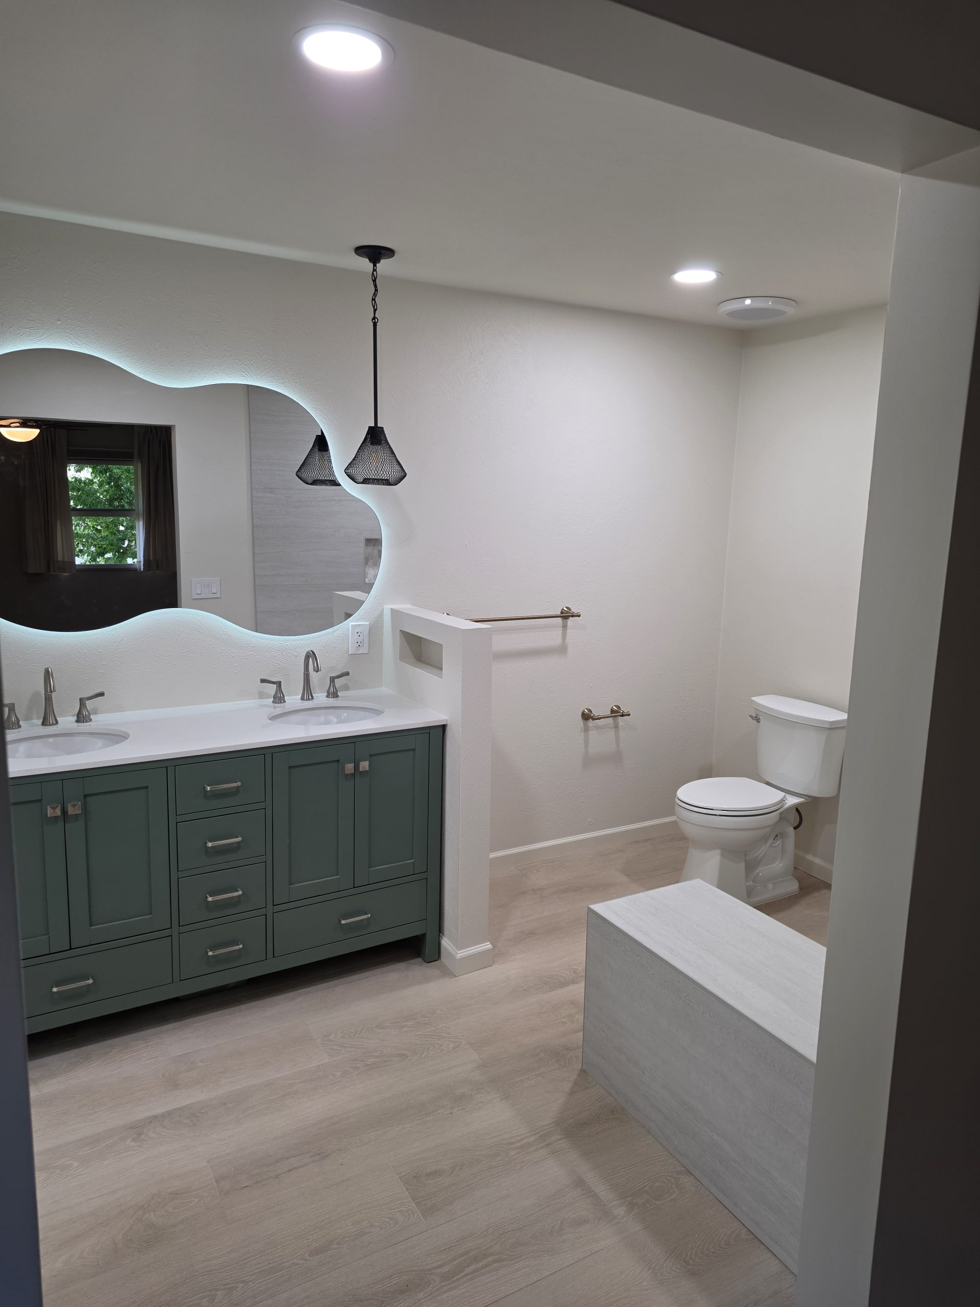
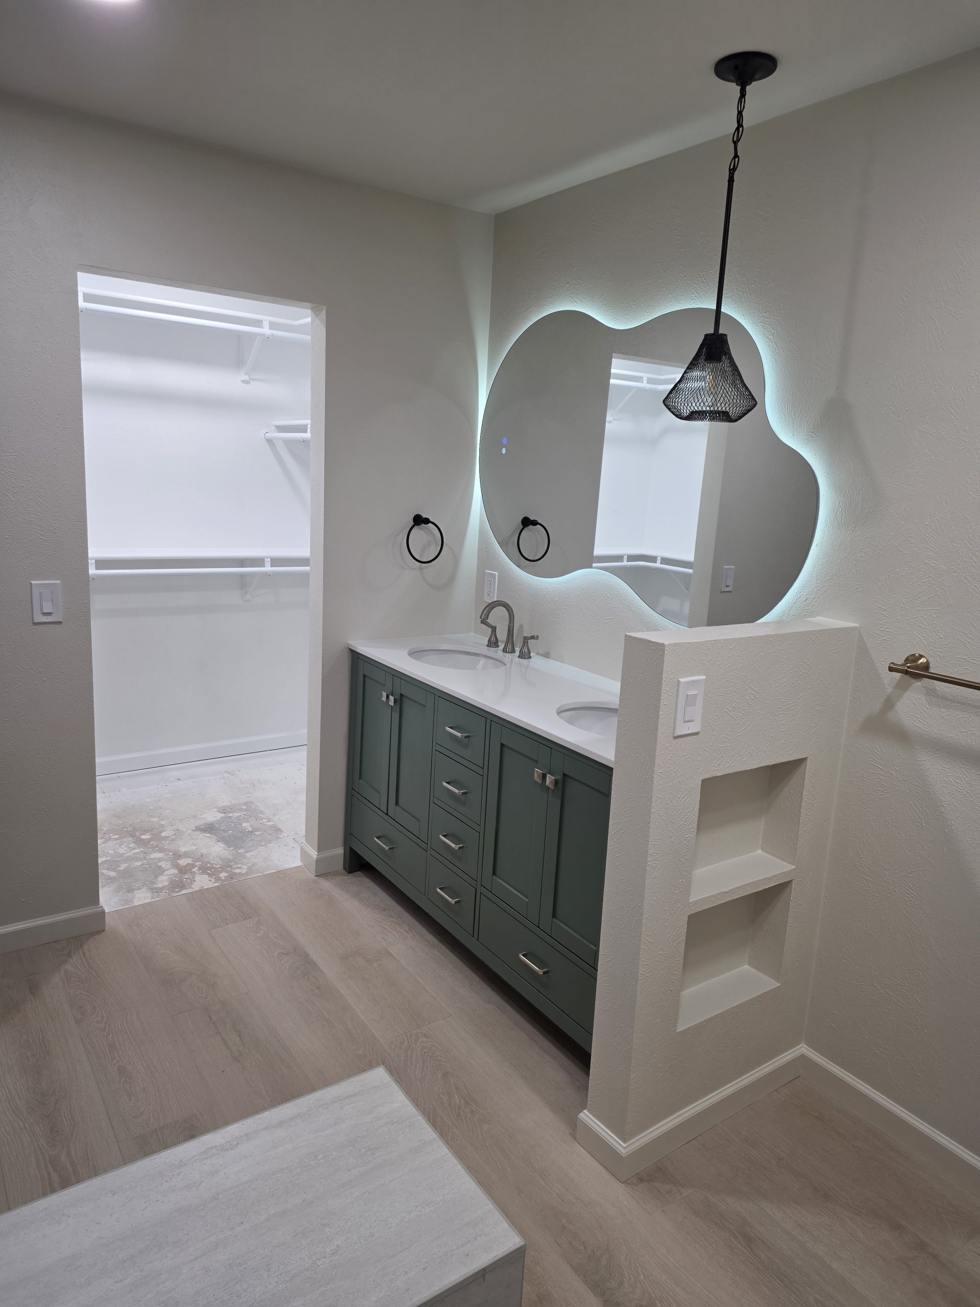
On the other side of the room, a double vanity in deep green with a white top, two pendant lights and a backlit mirror. Towel bars and fixtures are champagne bronze throughout, rather than chrome, so the metal finishes match from the shower to the vanity. Wood-look plank flooring runs from the doorway all the way to the shower curb, so the room reads as one space instead of a tile zone and a floor zone.
Why These Choices
Large-format tile on the walls
Bigger tiles mean fewer grout lines. Grout is the part of a shower people get tired of scrubbing, and fewer joints also means fewer places for water to find its way in over the years. Large tiles do need flat walls, so the wall prep matters more than with small tile.
Pebble mosaic on the shower floor
A shower floor has to slope to the drain in every direction. Small pieces follow that slope naturally, and all the extra grout joints add traction when the floor is wet. It also gives the shower some texture next to the smooth wall tile.
One floor through the whole room
Running the same plank floor from the door to the shower curb avoids a transition strip in the middle of a small room and makes the bathroom feel bigger. It needs to be a product rated for bathrooms, and the shower curb and waterproofing do the job of keeping water where it belongs.
Why the Glass Went In Three Weeks Later
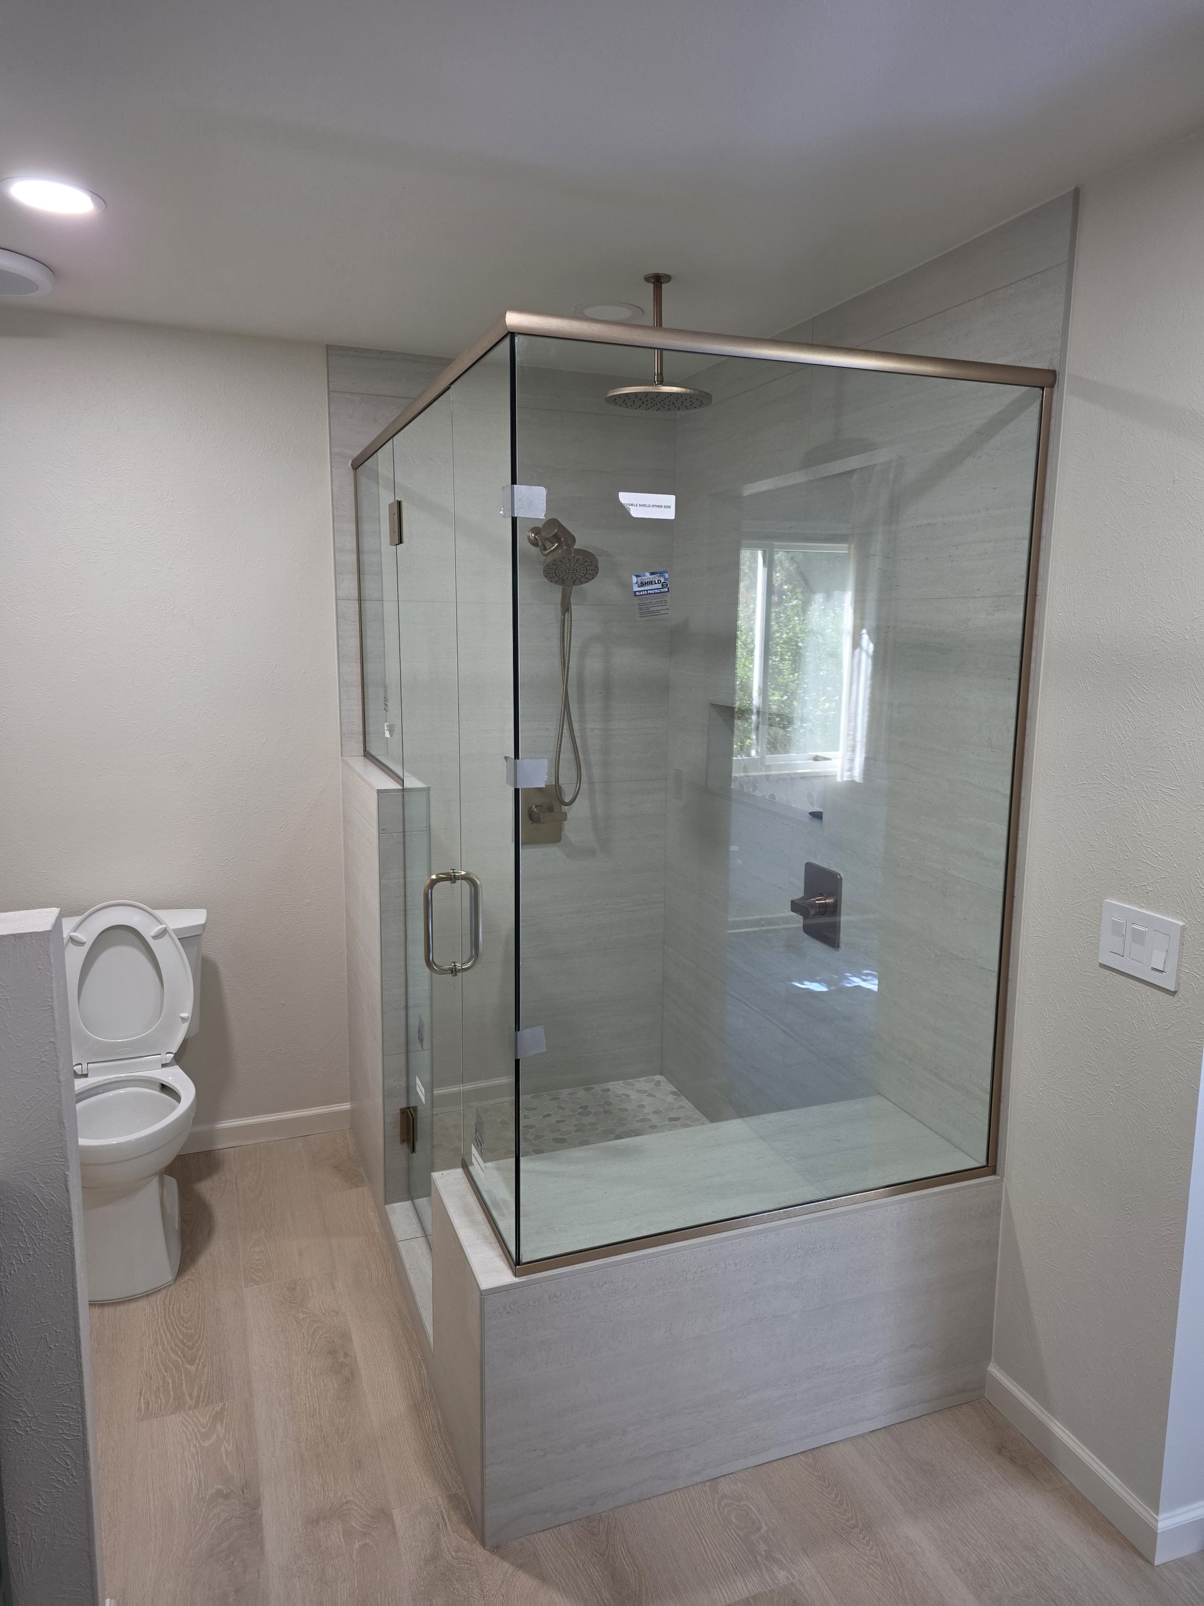
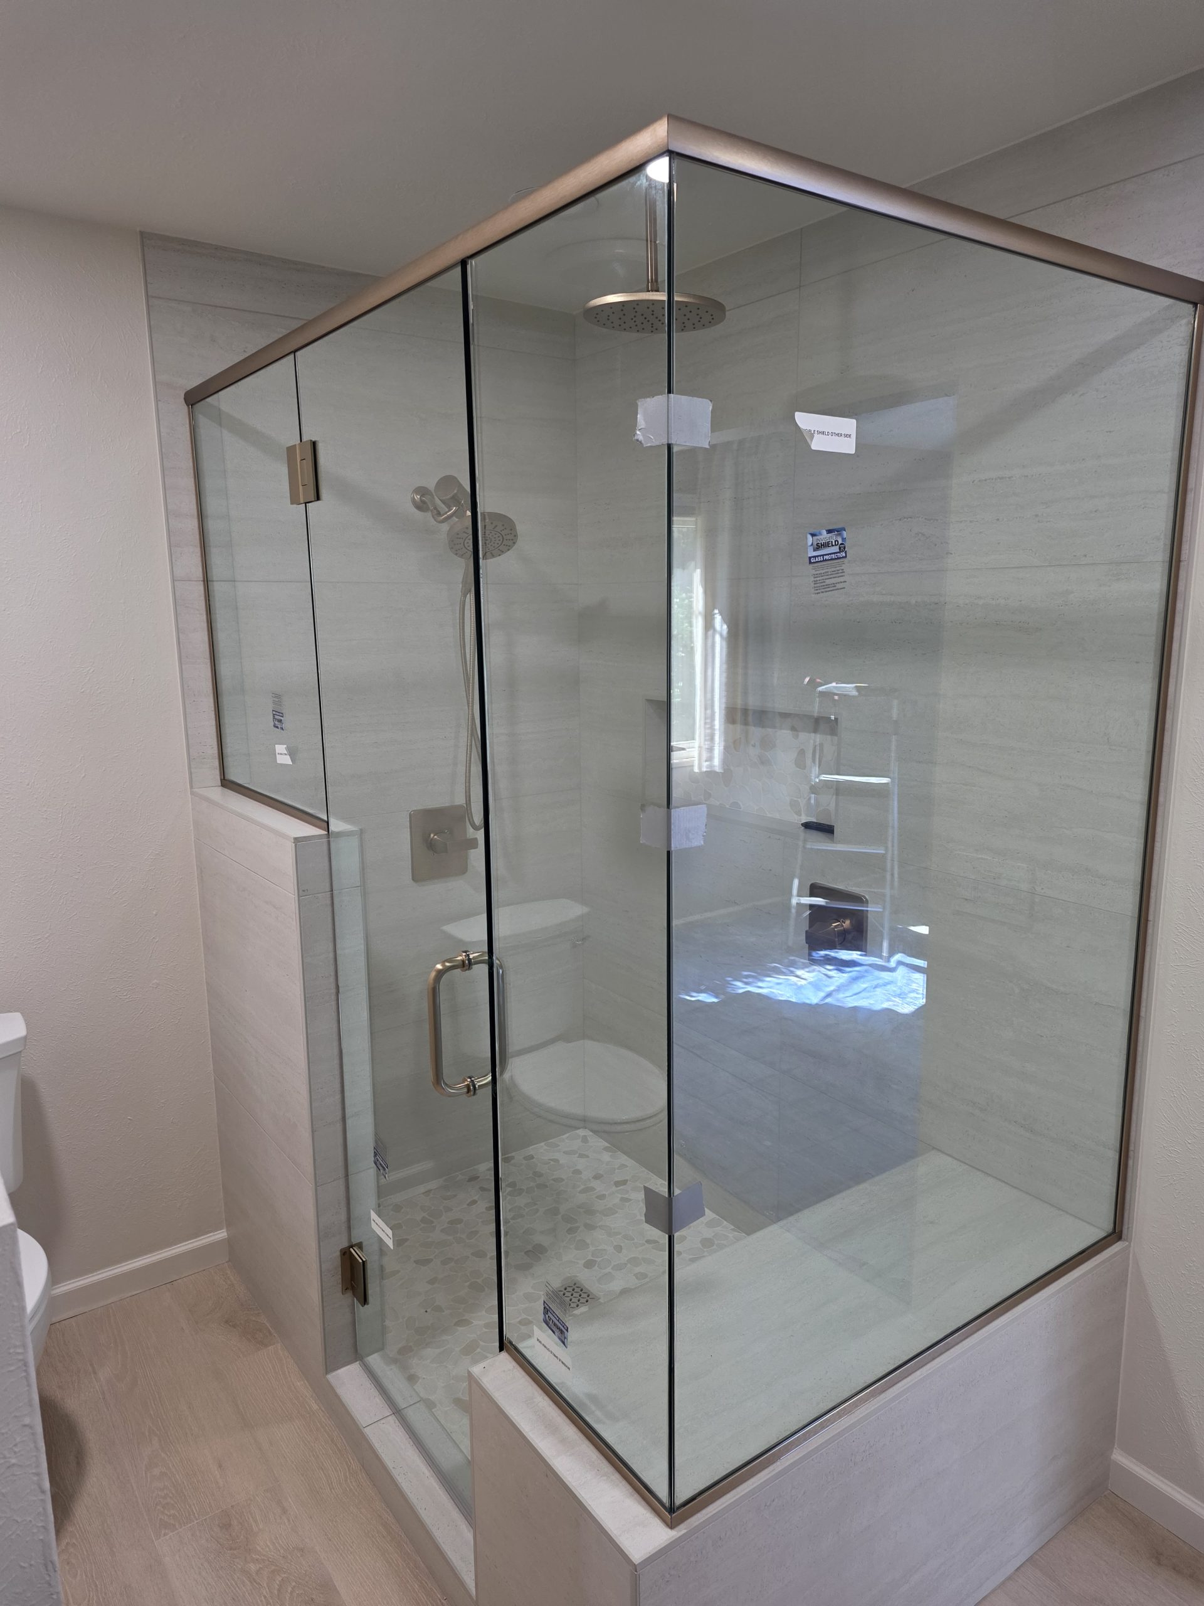
We tile first, let it cure, and then measure the finished opening for the frameless glass. Glass panels are cut to exact sizes, so they have to be templated off the real tile, not the plans. If the glass were measured before tiling, a few millimeters of difference in the finished walls would mean gaps or panels that don’t sit true. That waiting period is normal, and we explain it up front so it doesn’t look like a delay.
Planning Something Similar?
If you’re thinking about a walk-in shower or a full bathroom remodel in Littleton, Centennial or anywhere in the Denver Metro, we’ll come out, measure and give you a written, itemized quote, with prep and waterproofing included rather than added later. You can also see tile, vanity and flooring samples at our Centennial showroom before you decide.
Related: bathroom remodeling, custom tile showers, luxury vinyl flooring, and our Littleton service page. Request a free estimate or call (303) 993-6479.