
This Aurora home was finished in December 2025. The scope covered most of the house: a new kitchen, a full bathroom rebuild, and new luxury vinyl plank (LVP) through the home and up the stairs. Because it was one project instead of three, the homeowners had one plan, one schedule and one crew working through the rooms in order. No names or addresses, just the work.
Project at a glance
- Location: Aurora, CO
- Completed: December 2025
- Scope: kitchen remodel, full bathroom remodel, and new flooring through the home, including the stairs
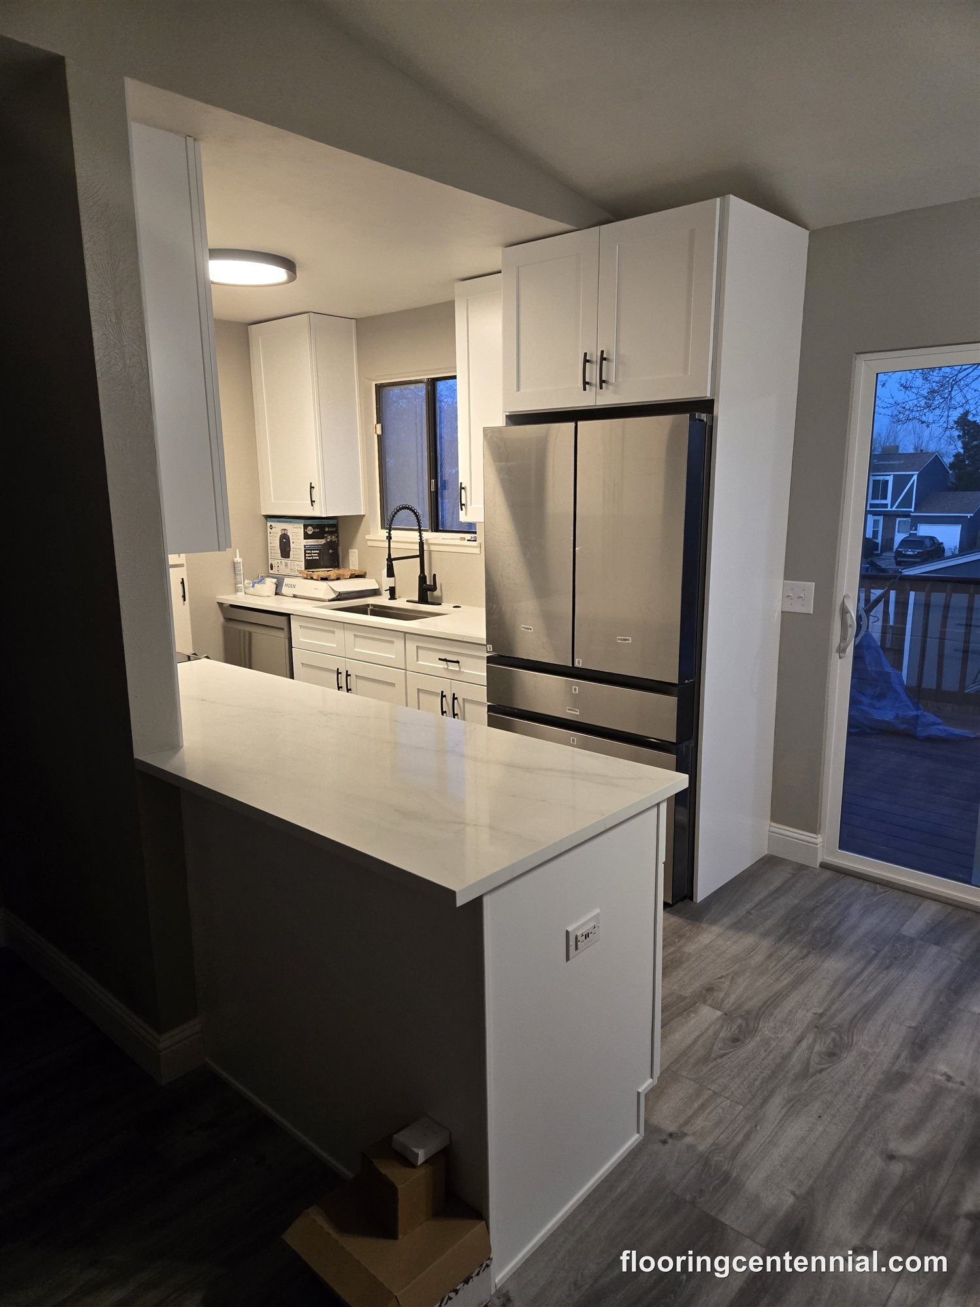
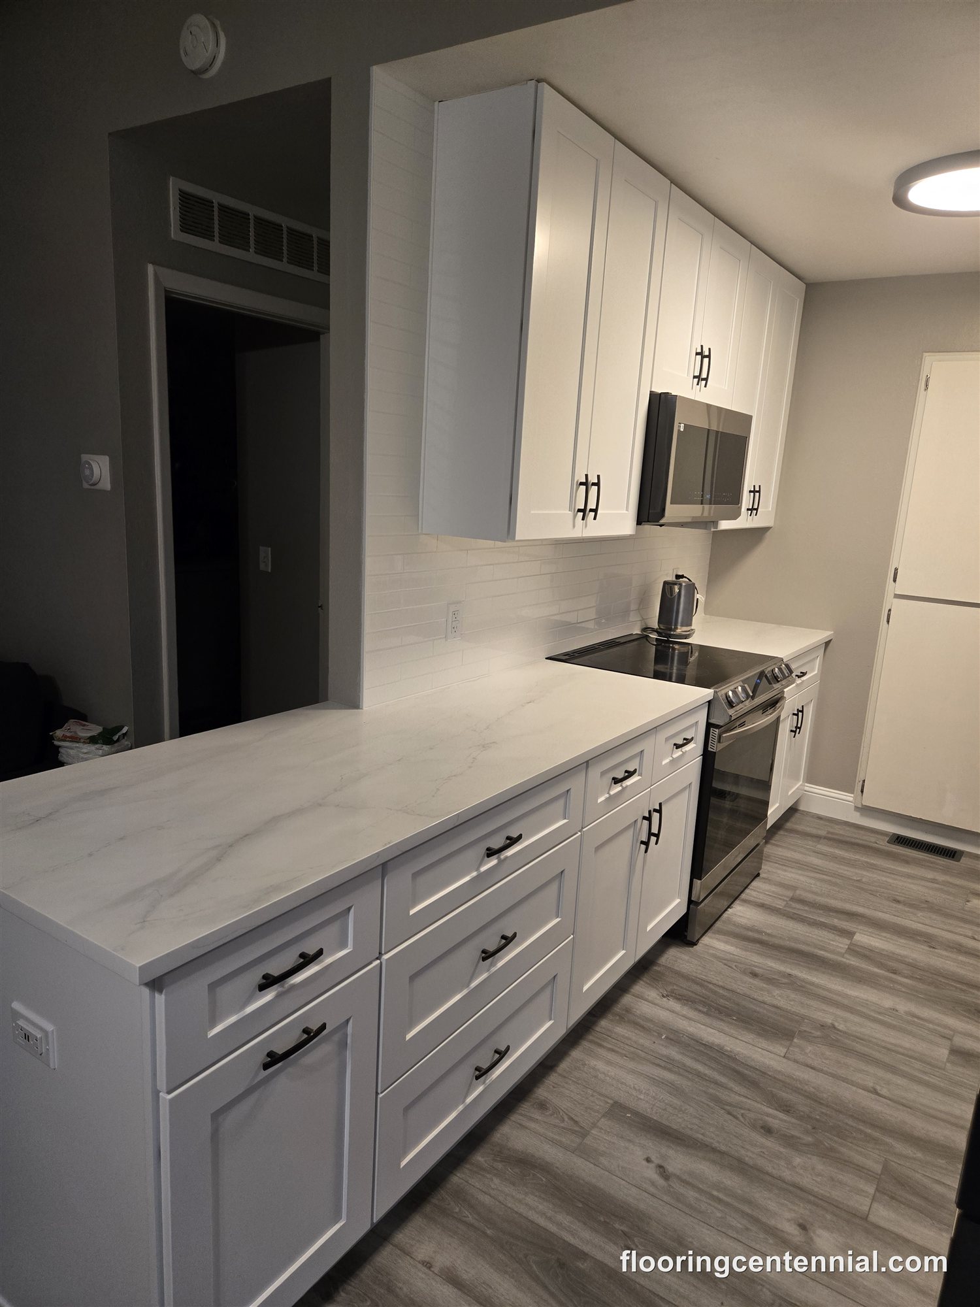
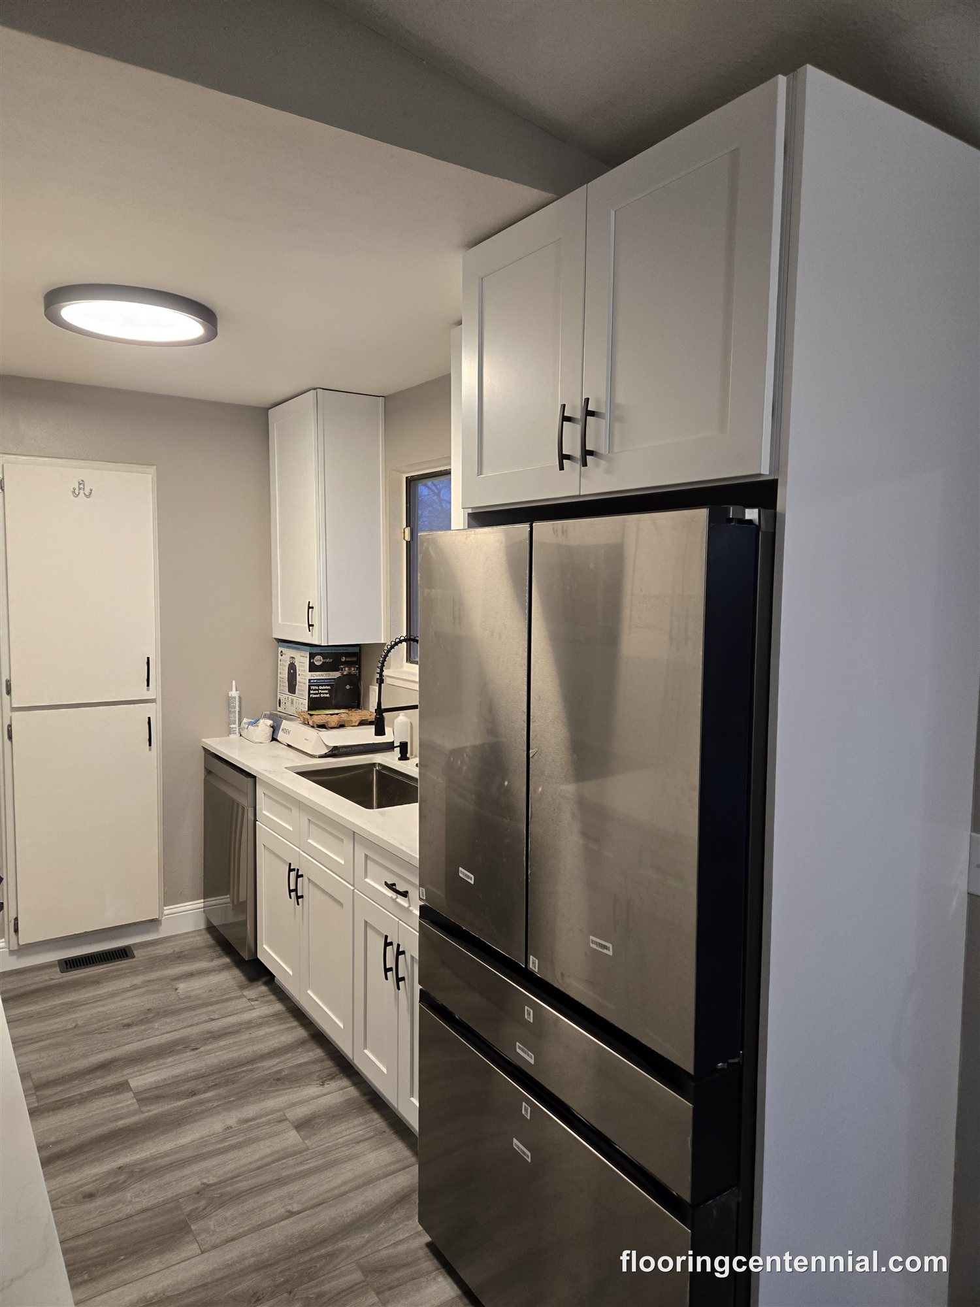
- Kitchen: wall removed, new cabinets and island, refrigerator panels, appliance installation, glossy subway-tile backsplash
- Bathroom: full gut with new drywall, bathtub and faucet, tile surround with a niche, vanity, toilet, fan and light
- Flooring: SK Flooring LVP in Texas, with flush stair nose on the stairs
- Also: a new sliding door cut into a reframed exterior wall, and new baseboards
What we did
Kitchen
The kitchen started with demolition: we took out a kitchen wall and pulled up the old flooring. With the room opened up, we installed new white cabinets and an island, added refrigerator panels so the fridge sits in line with the cabinetry, and installed the appliances. The cabinet pulls are Element Thatcher.
For the backsplash we used Glenrock Soho Wall Tile in Canvas White Glossy, a 2″ x 12″ subway tile. It ties the white cabinets and stainless appliances together.
Floors and stairs
New LVP runs through the home, including the stairs. The floor is SK Flooring in the Texas color. On the stairs we used a flush stair nose, which sits level with the plank on each tread instead of being glued on top of it. The job also included new baseboards.
Bathroom
The bathroom was a full gut. We hung new drywall, set a new bathtub and faucet, and tiled the surround in MSI Kaya Calacatta Venato, a polished 12 x 24 tile, with a niche built into the wall. A new vanity, toilet, exhaust fan and light finished the room.
A new sliding door
One more piece of the job was structural: we reframed an exterior wall and cut in an opening for a new sliding door.
Why these choices
One floor through the house
Running the same LVP through the main rooms and up the stairs means no thresholds or color changes between rooms. LVP is also a practical kitchen floor: it handles spills and foot traffic, and it does well in Colorado’s dry air, where solid wood needs more time to acclimate. A flush stair nose gives each step a cleaner edge than an overlapping nose and is made to match the floor.
White subway tile with white cabinets
A glossy white subway tile is a simple backsplash that reflects light and doesn’t compete with the cabinets. The 2″ x 12″ size is longer and slimmer than a classic 3″ x 6″, which gives the wall a more modern line while keeping the same easy-to-live-with look.
Large polished tile in the bathroom
A 12 x 24 tile means fewer grout lines in the tub surround, and fewer grout lines are easier to keep clean. The polished, marble-look finish brightens the room, and a niche built into the tile wall keeps bottles off the edge of the tub.
Doing it as one project
Taking out a wall, replacing the floors, building a new kitchen and gutting a bathroom all in one house is a lot of trades. Planned as one job, the flooring and the new kitchen layout were decided together, and one crew handled the order of work instead of three companies working around each other.
Planning something similar?
If you’re planning a kitchen remodel, a bathroom remodel or new floors in Aurora, Centennial, Parker or nearby, we’ll measure, talk through the scope, and give you a written, itemized quote. Cabinet, tile and flooring samples are at our Centennial showroom, a short drive from most of Aurora. We don’t fabricate countertops ourselves; they come through the countertop company we work with, and we plan the cabinet schedule around their templating date.
Related: kitchen remodeling, bathroom remodeling, vinyl plank installation, backsplash installation, and our Aurora service page. Schedule a consultation or call (303) 993-6479.
Related reading
- Littleton Bathroom Remodel: Walk-In Shower, Pebble Floor and One Floor Throughout
- Highlands Ranch Master Bathroom Remodel: Soaking Tub Alcove, Tiled Shower and White Oak Vanity
- Replacing Kitchen Cabinets in Aurora: What Affects Cost and How to Choose
- Are Kitchen Cabinets Installed Before or After the New Floor?