
This master bathroom in Morrison was finished in November 2025. It was a full remodel, not a refresh: the room was taken down, walls were reframed, the plumbing was redone all the way down in the crawl space, the shower floor was lowered and rebuilt, and a heated floor system went in. No names or addresses, just the work.
Below is what we did, the products that went in, and why a remodel like this is done the way it is.
Project at a glance
- Location: Morrison, CO
- Completed: November 2025
- Room: master bathroom
- Scope: full remodel: demolition, new framing, plumbing, tile shower, heated floors, vanities, flooring, ceiling, door and trim
- Shower: lowered shower floor with a new pan and drain, large-format tile, tiled bench, tile around the windows, glass enclosure
- Wall tile: Crossville Lazy Daze by Style2 in White Matte, 24 x 48
- Drain: Schluter Kerdi-Drain grate in matte black
- Floors: heated floor system and new LVP
- Door: pre-hung 3-panel Aberdeen interior door
What we did
Demolition, framing and plumbing
The bathroom was taken out and new walls were framed. The plumbing was redone, including the lines in the crawl space under the room. That work is a lot easier, and a lot cheaper to get right, while the walls and floor are open than it is later through finished tile.
The shower
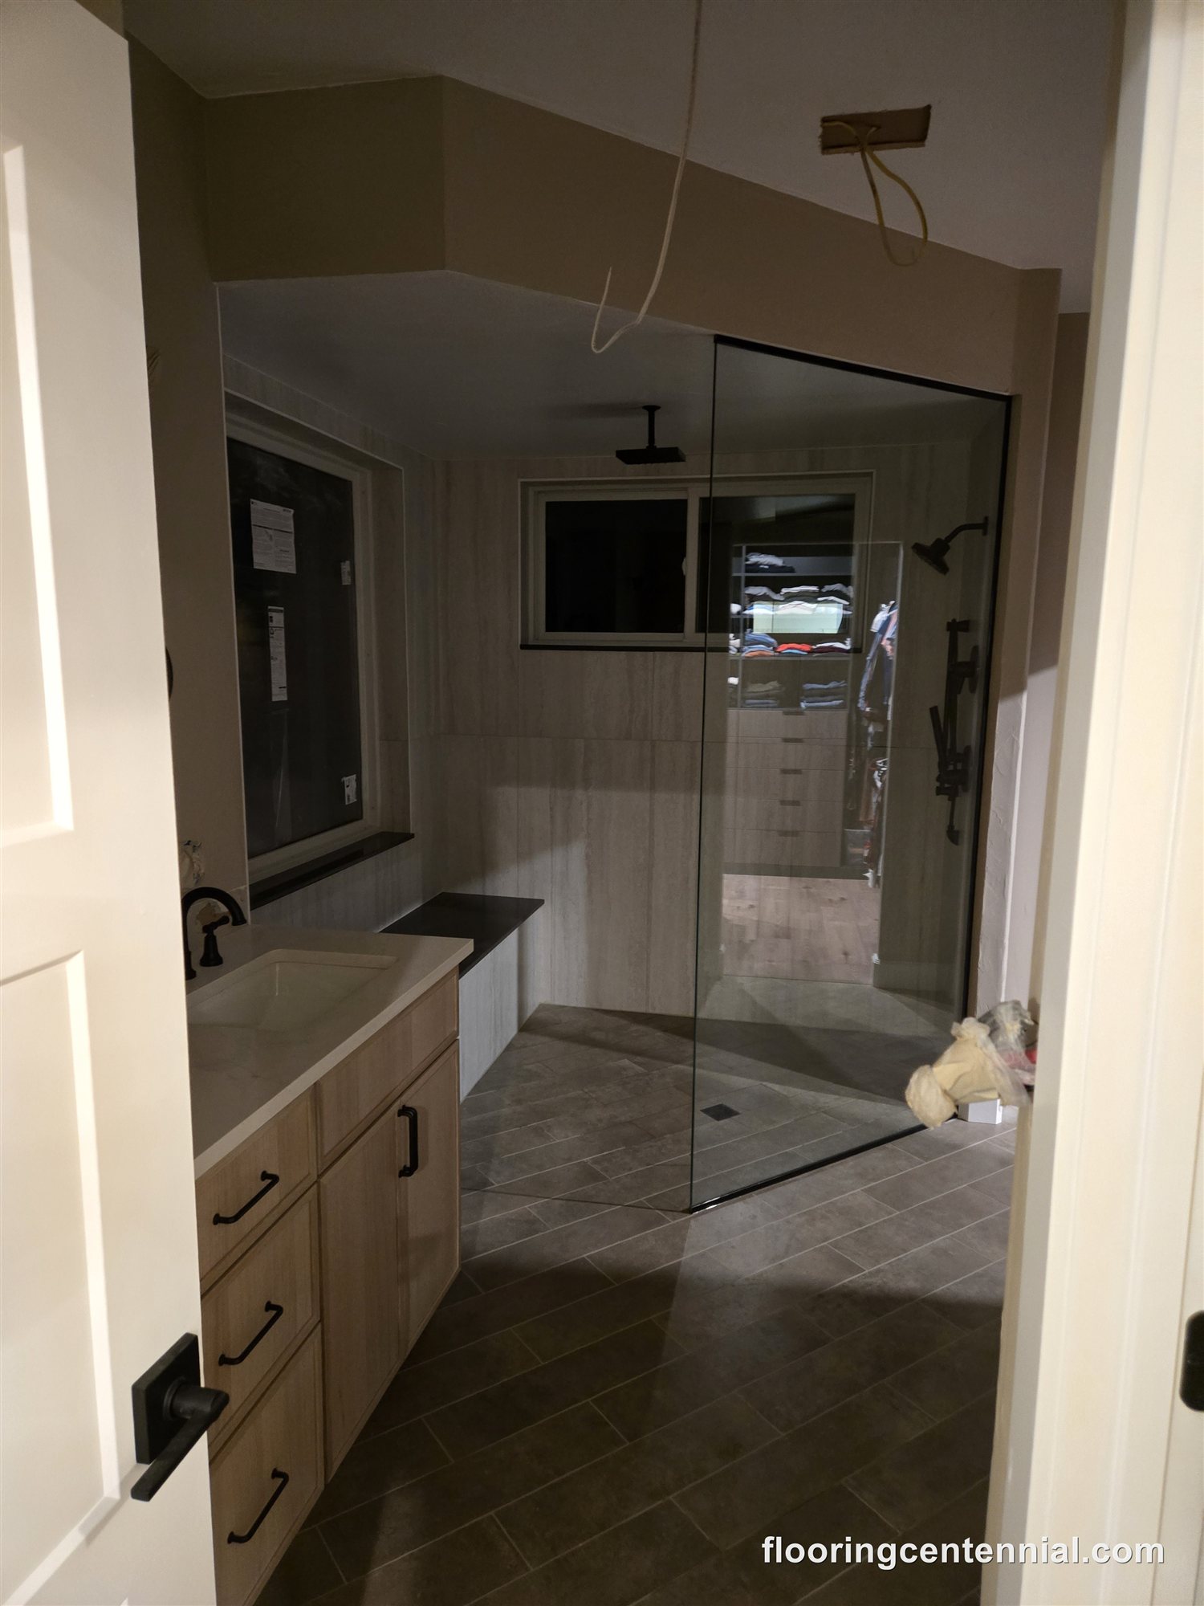
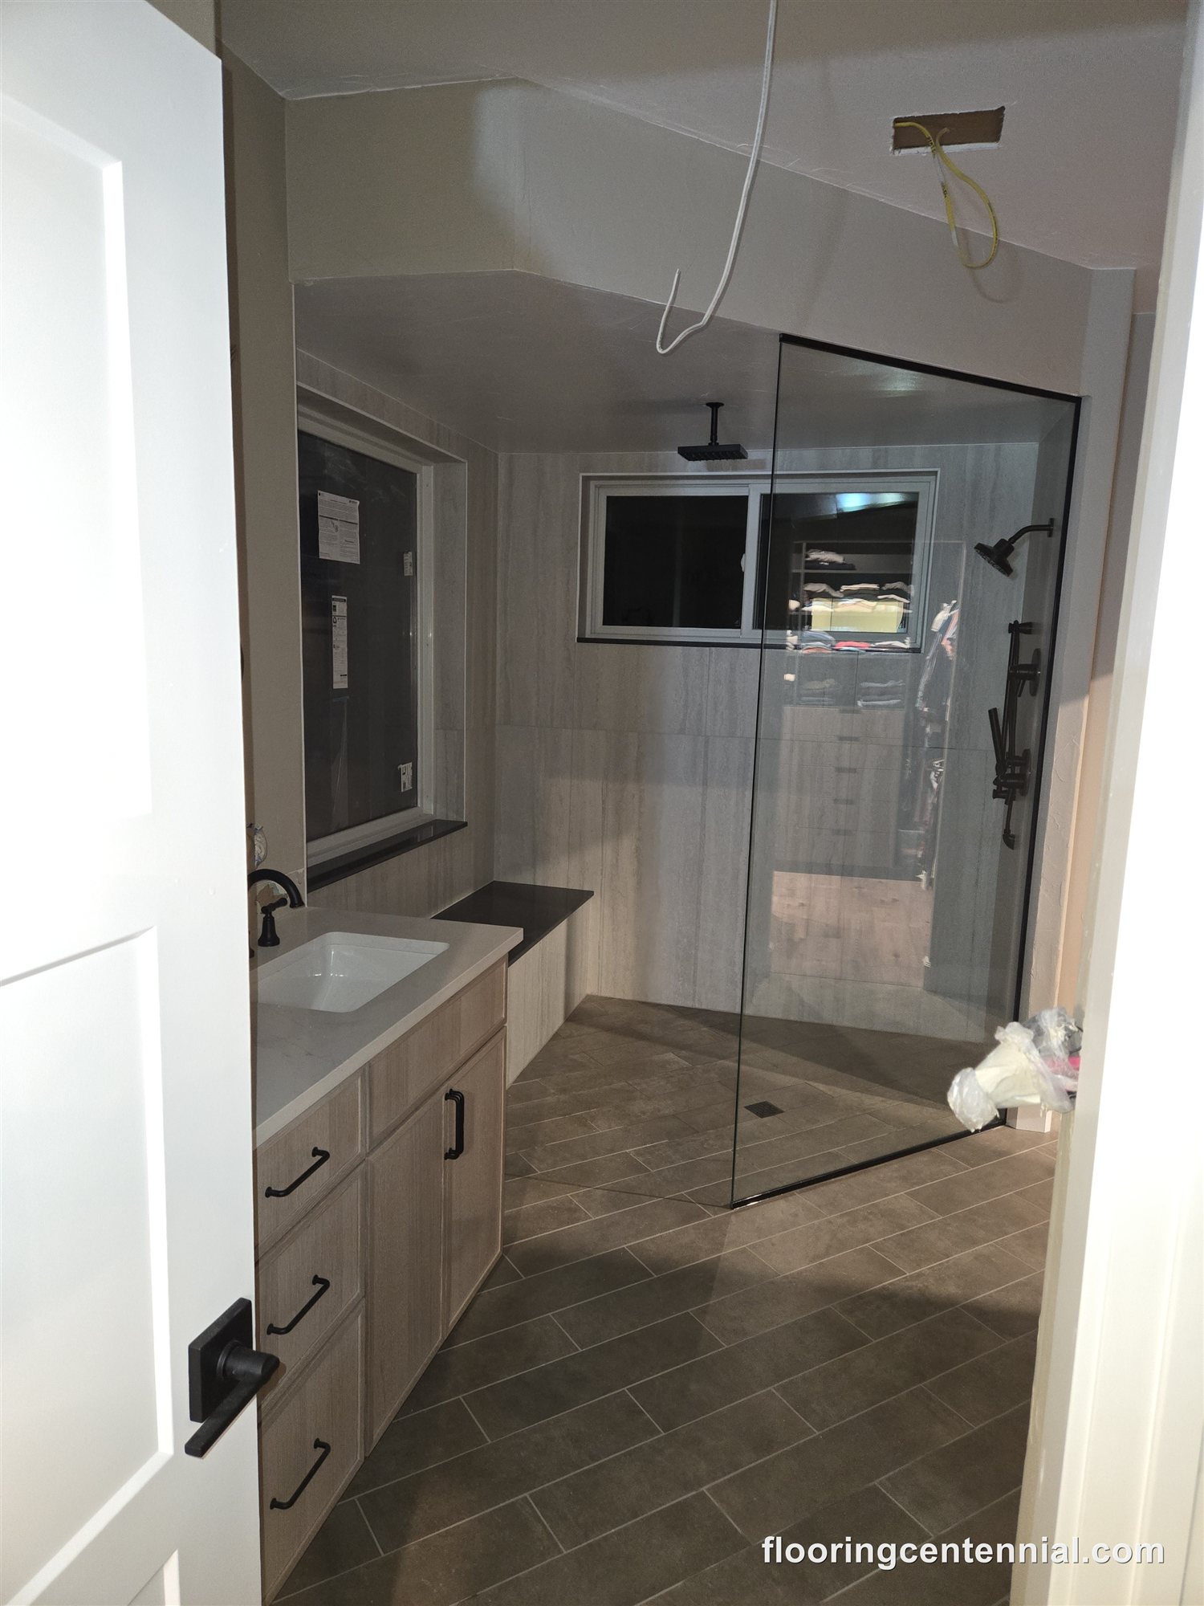
The shower floor was lowered and a new shower pan and drain were installed. Large-format tile went on the walls and floor, the bench was tiled, and tile was carried around the windows so the whole wet area reads as one surface. The drain is a Schluter Kerdi-Drain with a matte black grate, and a glass enclosure finishes the shower.
Heated floors, vanities and LVP
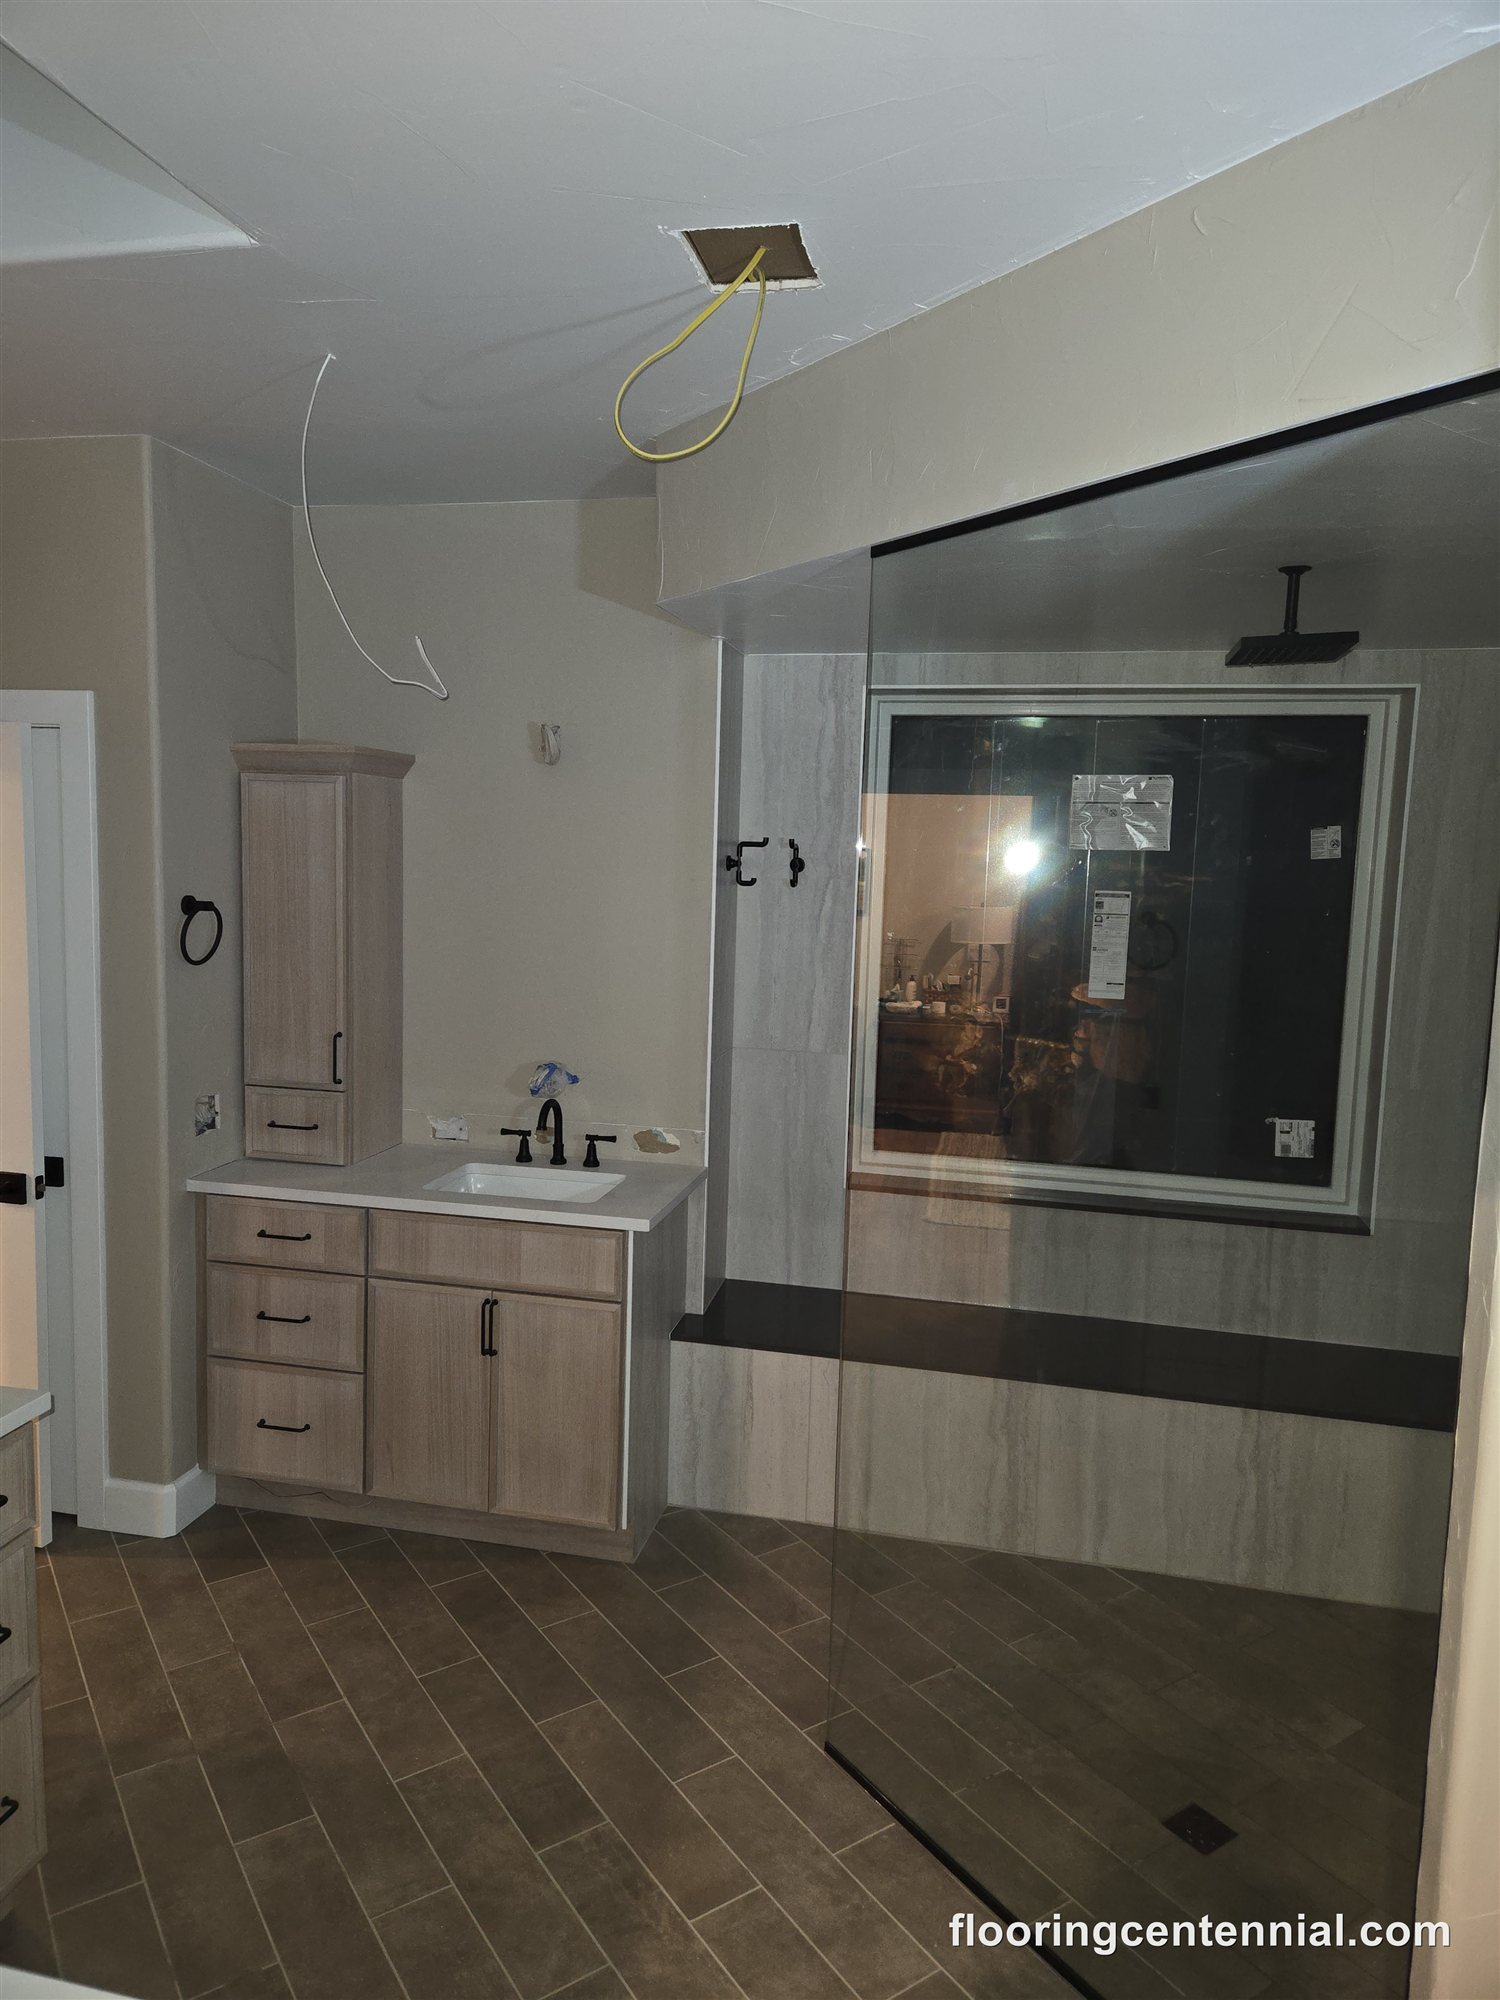
A heated floor system was installed, and the room got new vanities and new luxury vinyl plank (LVP) flooring.
Ceiling, HVAC and trim
The ceiling was dropped 4 inches and the HVAC vent was moved. To finish the room, we hung a new pre-hung 3-panel Aberdeen interior door and installed new casings and baseboards, all painted.
Why these choices
Lowering the shower floor instead of building on top
Lowering a shower floor is more work than building a new pan on top of the old one. The payoff is that the new pan can be built with a consistent slope to the drain from the start, and the step into the shower does not creep higher with every remodel.
Large-format tile
The wall tile is 24 x 48 inches. Tiles that size mean far fewer grout lines than standard wall tile, so there is less grout to clean and the shower looks calmer. White matte keeps it simple next to the black drain grate.
The waterproofing you never see
Grout and tile are not what keep water out of the wall. On our tiled showers a waterproof membrane system goes on the walls and floor, with the seams, corners, niches and curb detailed so water has nowhere to go but the drain. A tiled bench and windows in the wet area are places where water sits or runs, so they need the same care. The Kerdi-Drain is designed to tie into a sheet waterproofing membrane, which is one reason it is a common choice for a rebuilt shower floor. More on how we build showers on our custom tile shower page.
Fixing the room while it is open
Heated floors, crawl-space plumbing, a lower ceiling and a moved vent are all jobs that are hard to add once a bathroom is finished. Doing them in the same remodel means one tear-out, one schedule and one crew working through the room in order.
Planning something similar?
If you are planning a master bathroom or shower remodel in Morrison, Lakewood, Littleton or elsewhere in the Denver metro, we will measure, talk through the scope, and give you a written, itemized quote. Tile, flooring and vanities are on display at our Centennial showroom.